

- Bedrooms 6
- Bathrooms 2
- Car Spaces 4
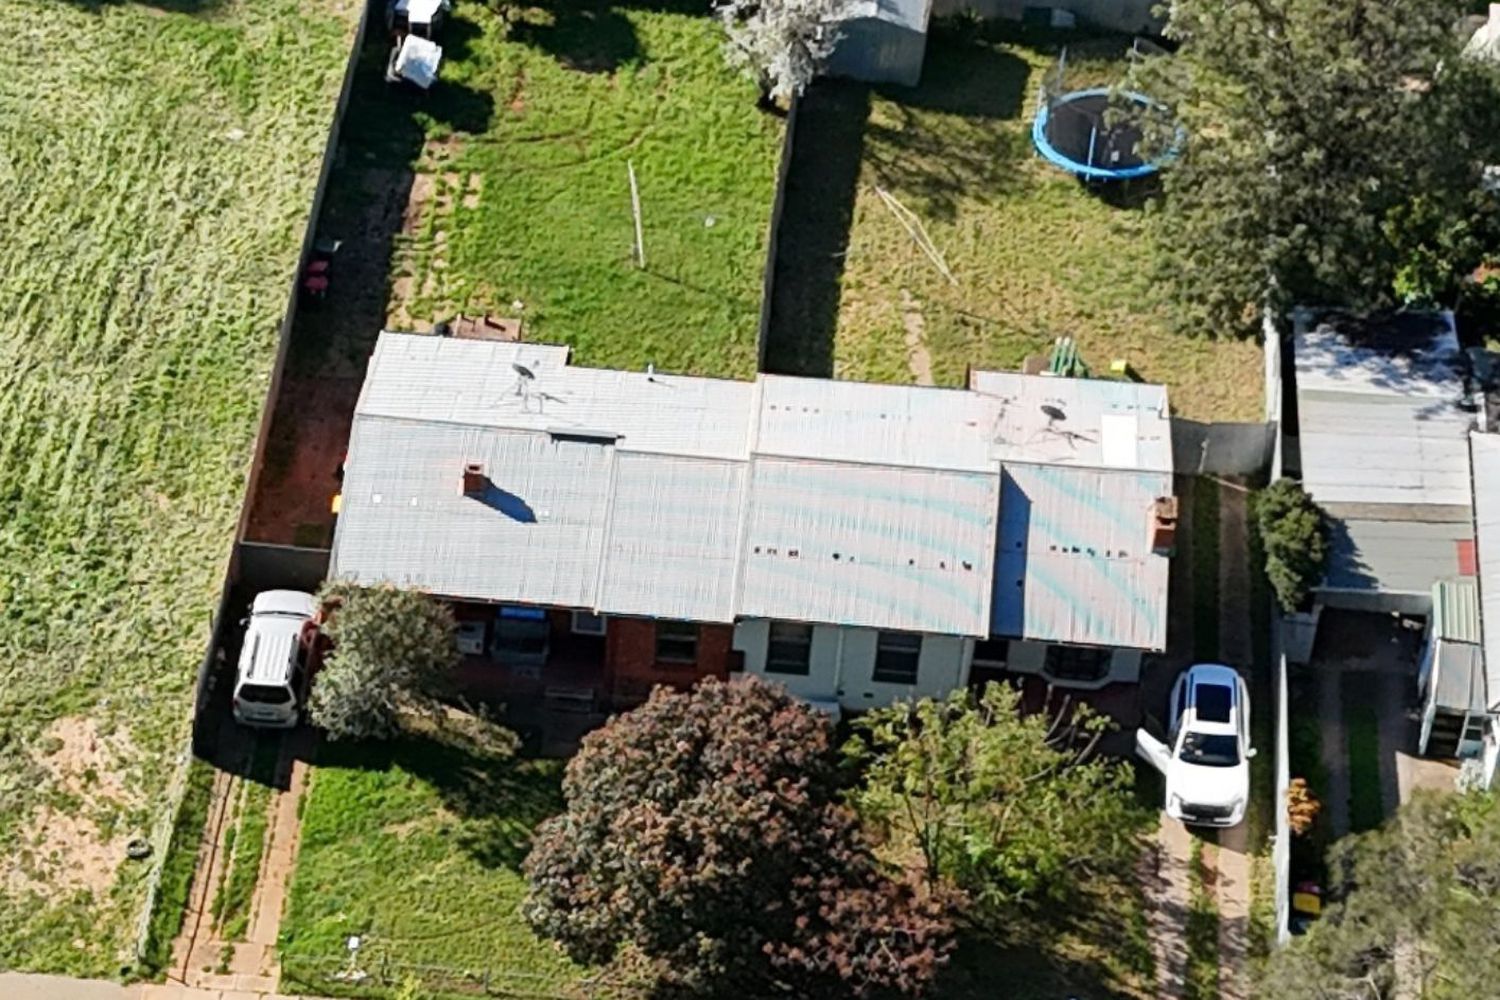
- Land Size 1123 Square metres
Description
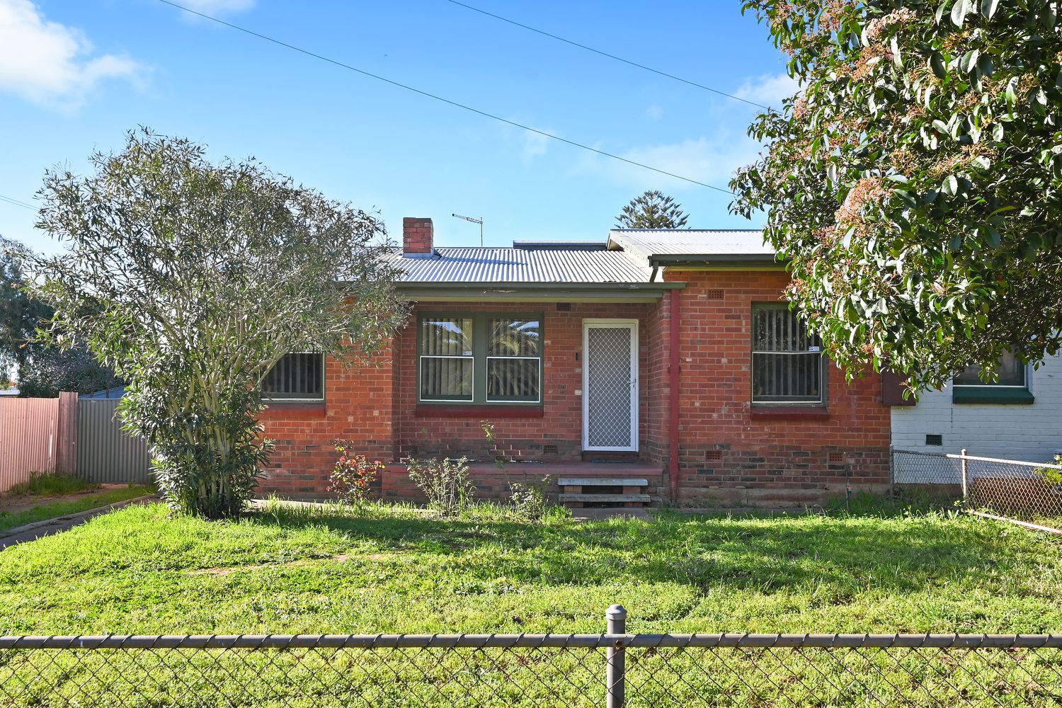
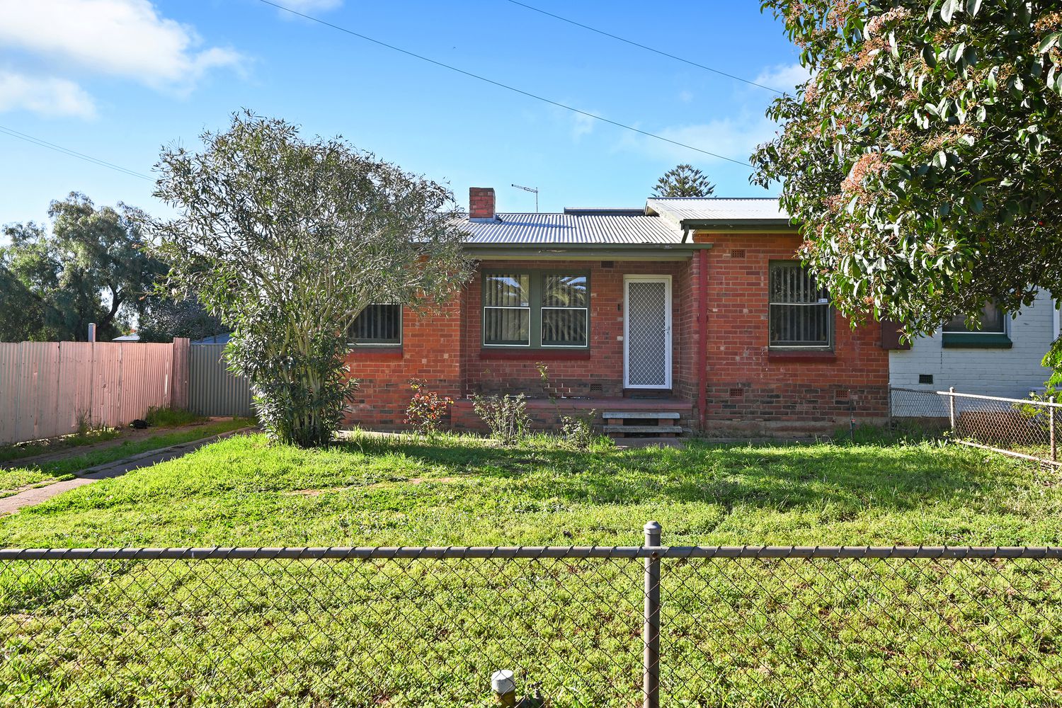
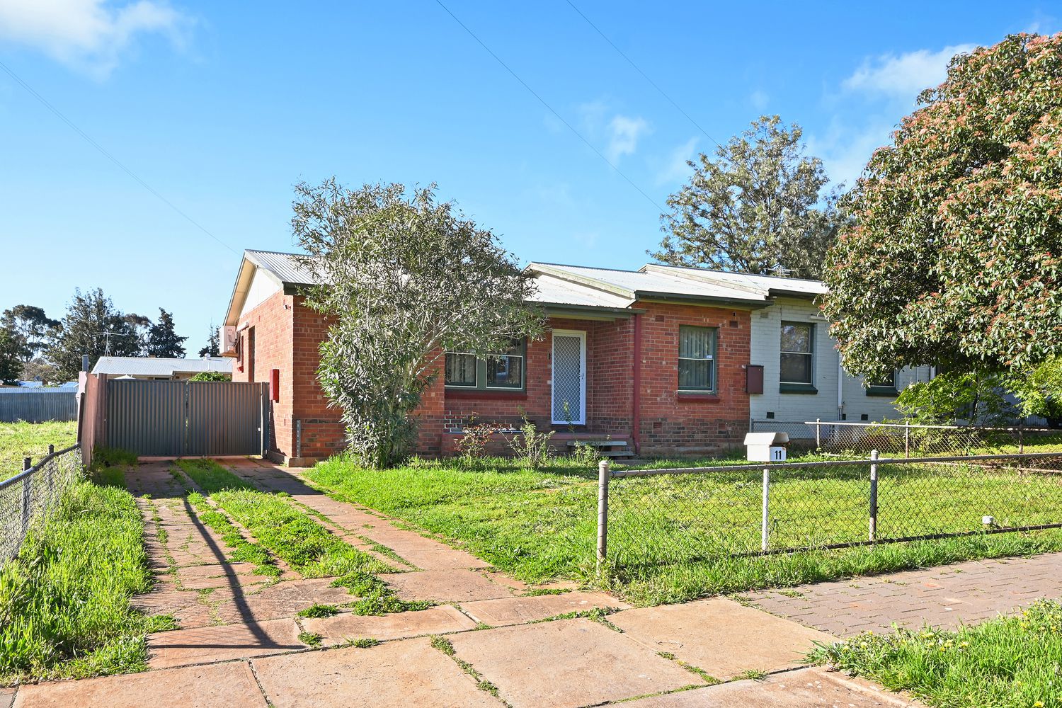
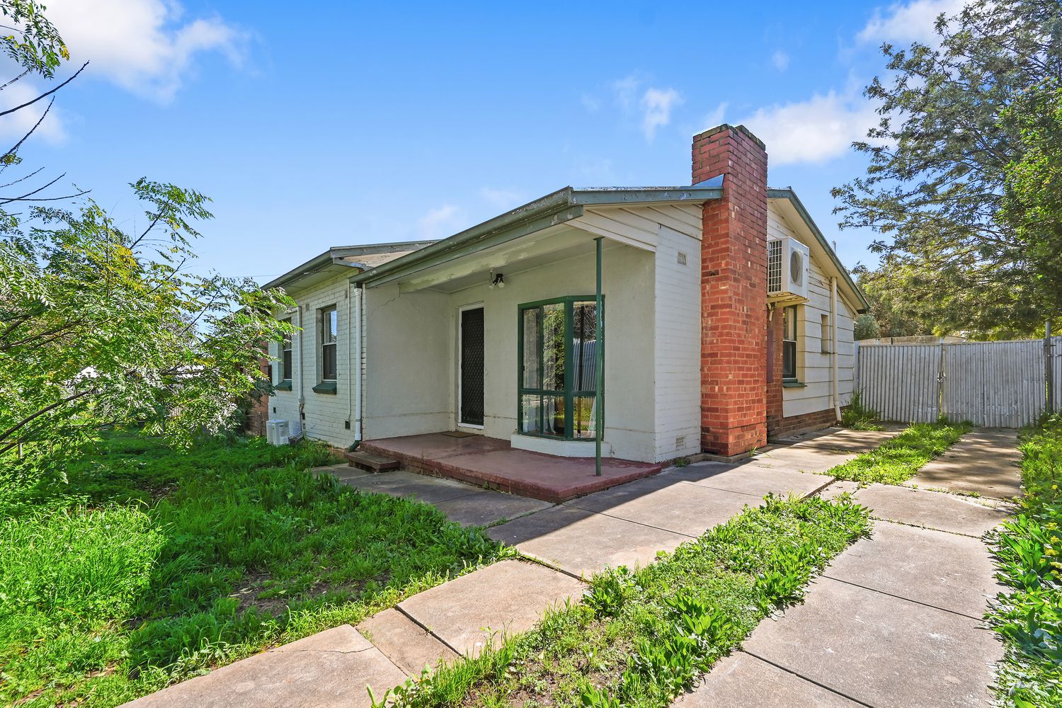
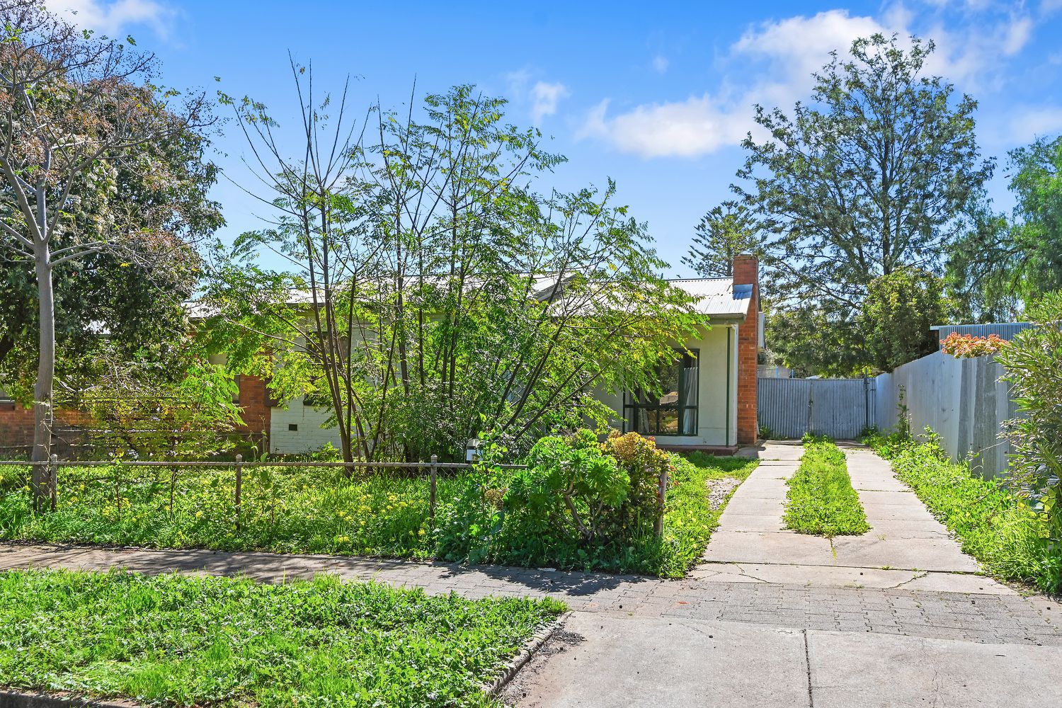
Real People Real Estate proudly presents 11 & 13 Midlow Road, Elizabeth Downs — two individually titled units offering an appealing investment opportunity, with a price guide of $470,000–$500,000 each.
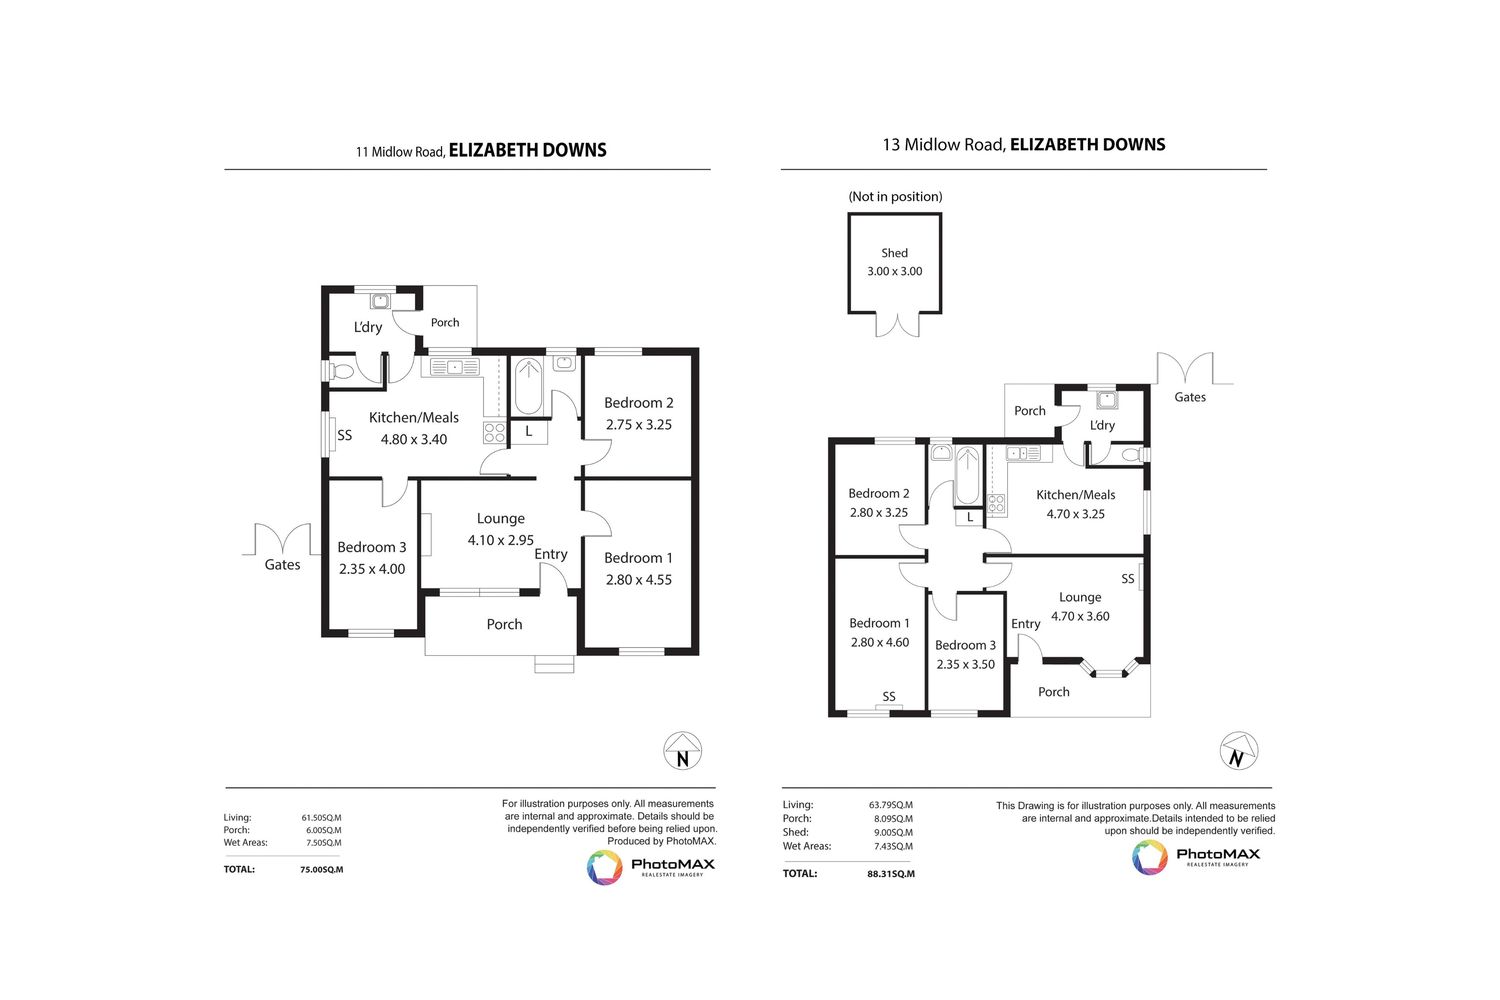
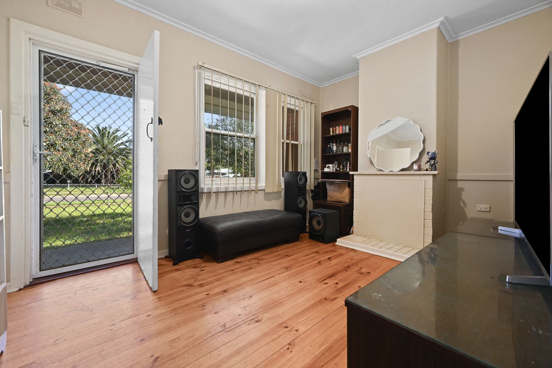
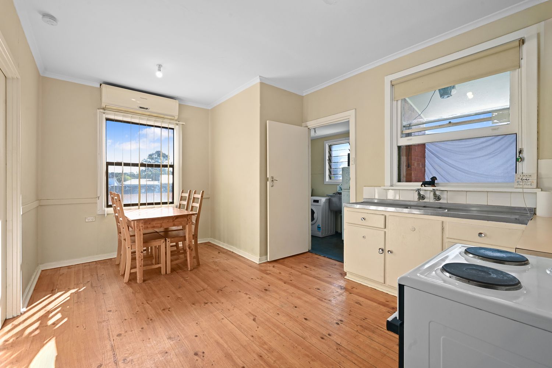
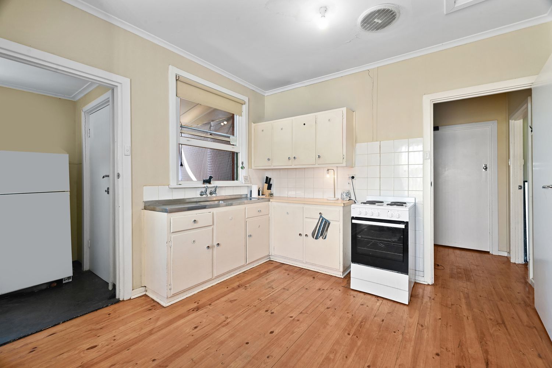
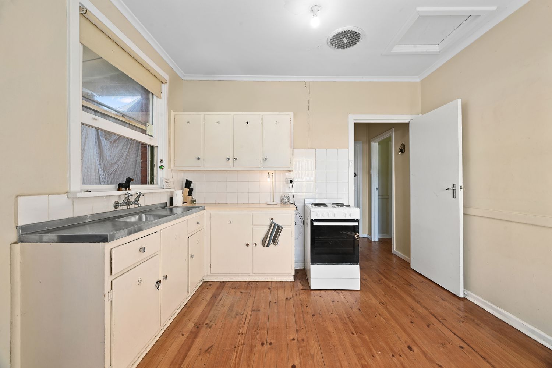
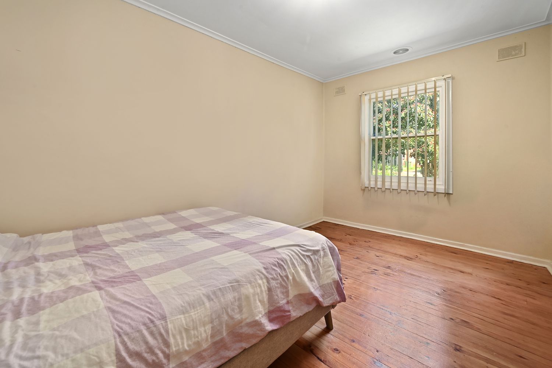
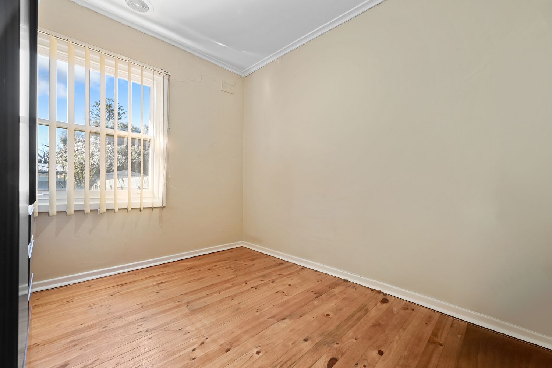
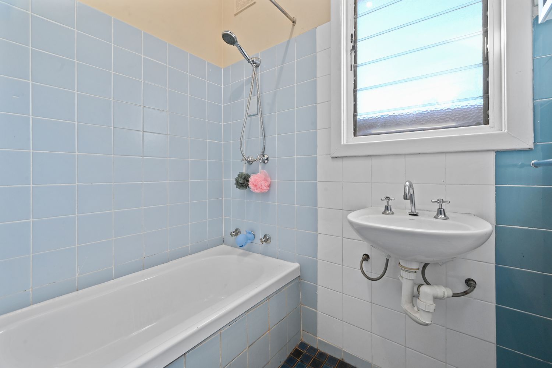
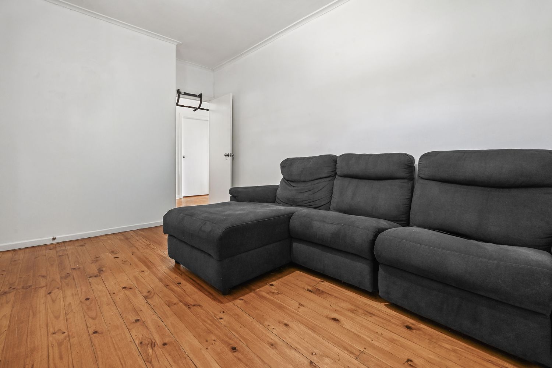
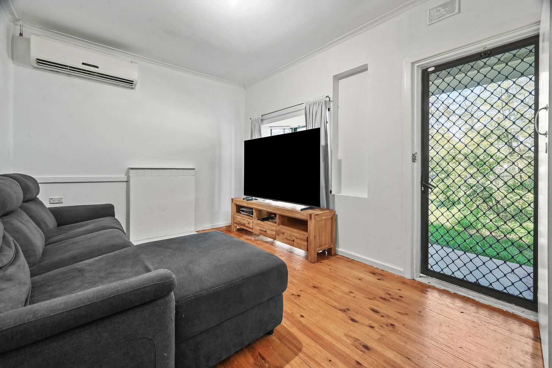
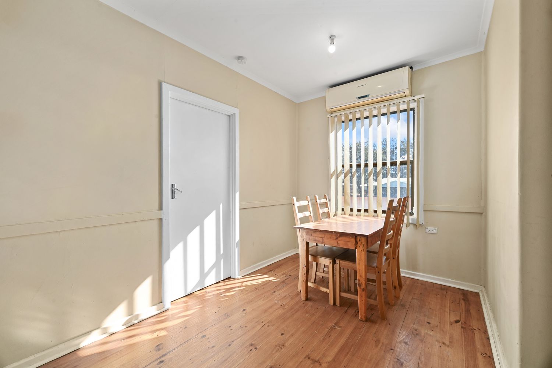
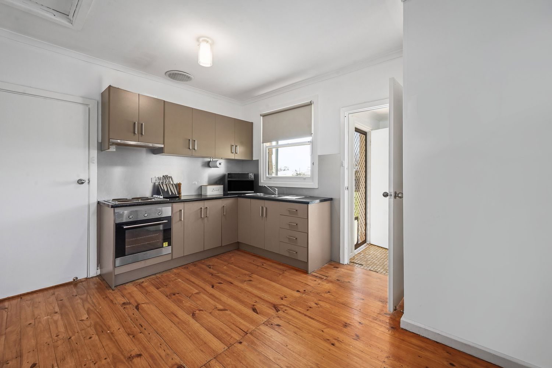
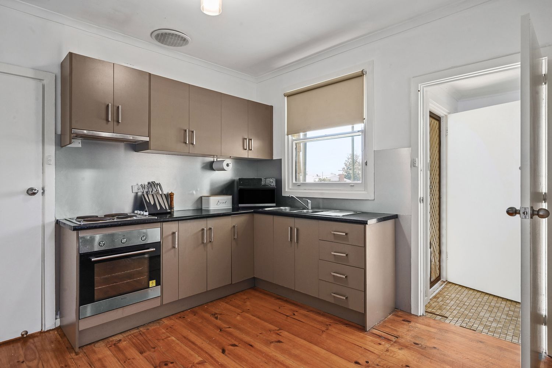
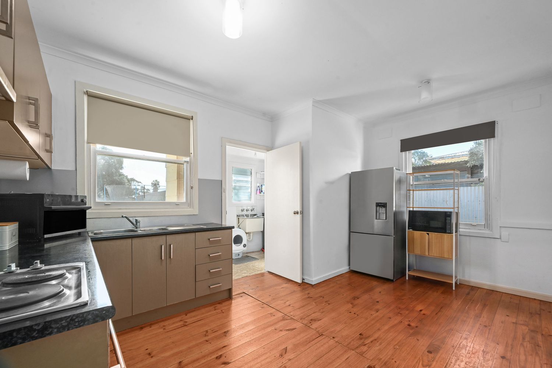
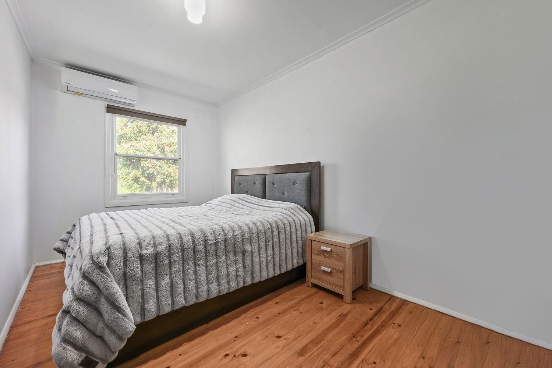
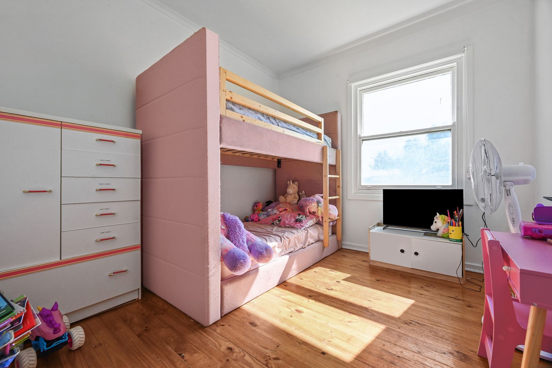
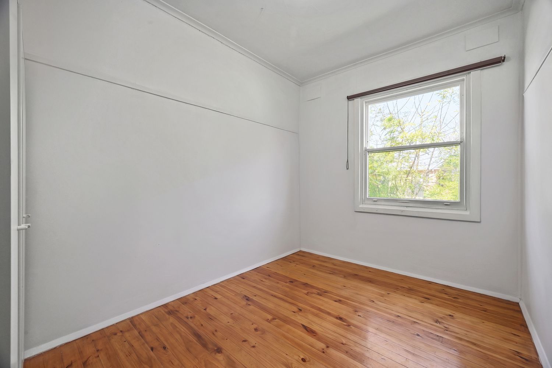
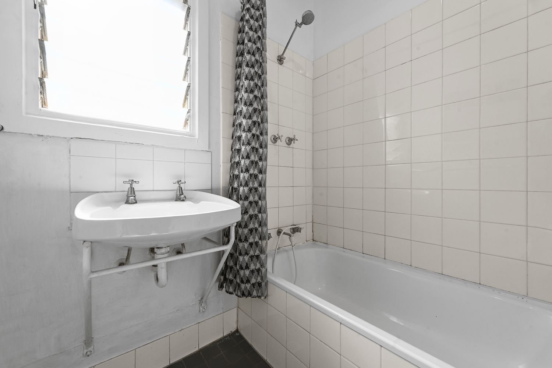
Together, the two units offer a combined six bedrooms, two bathrooms and two living areas, providing a practical and flexible setup for investors. Each property is separately titled, giving buyers the option to purchase individually while benefiting from a convenient location and strong investment appeal.
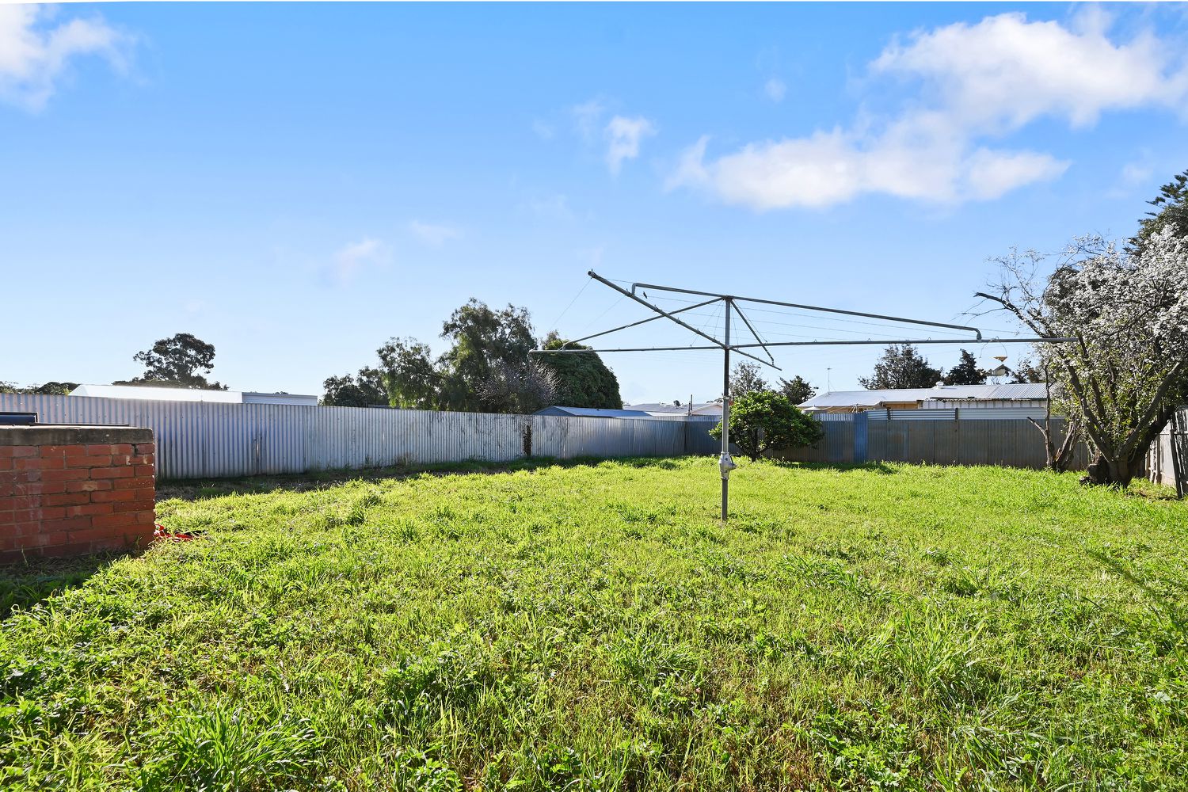
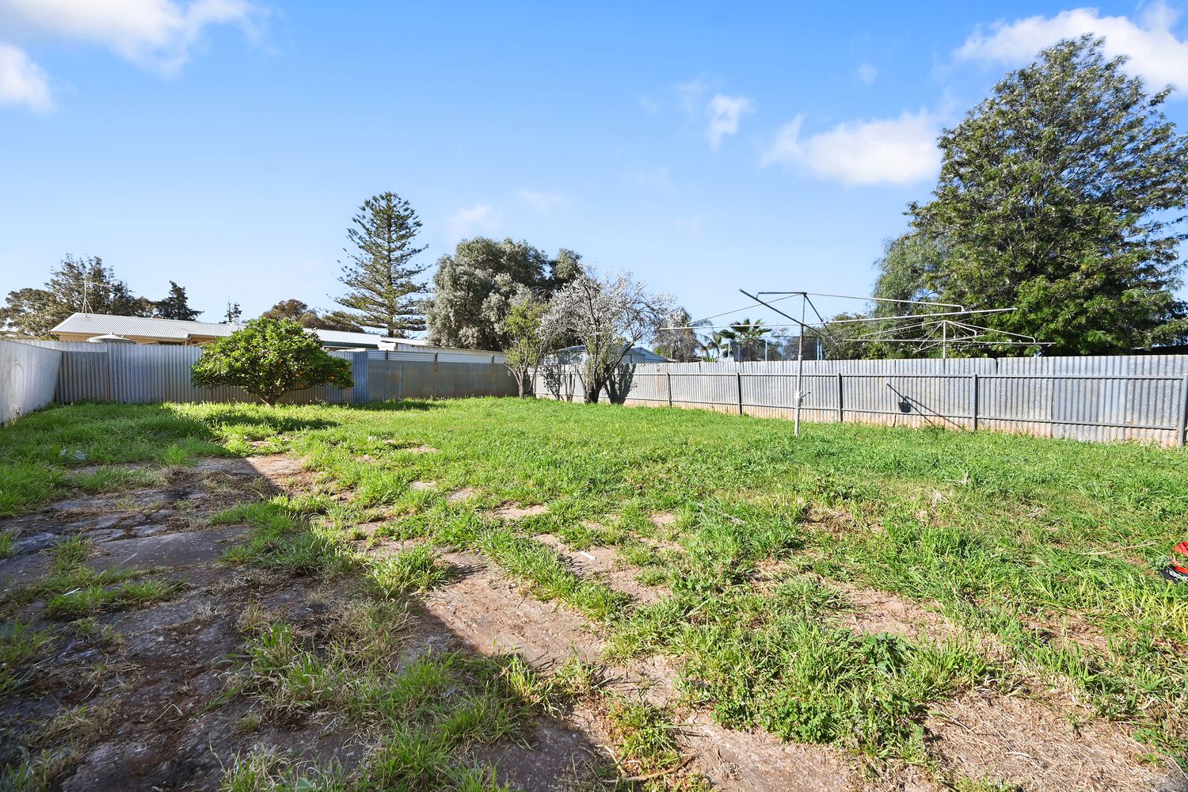
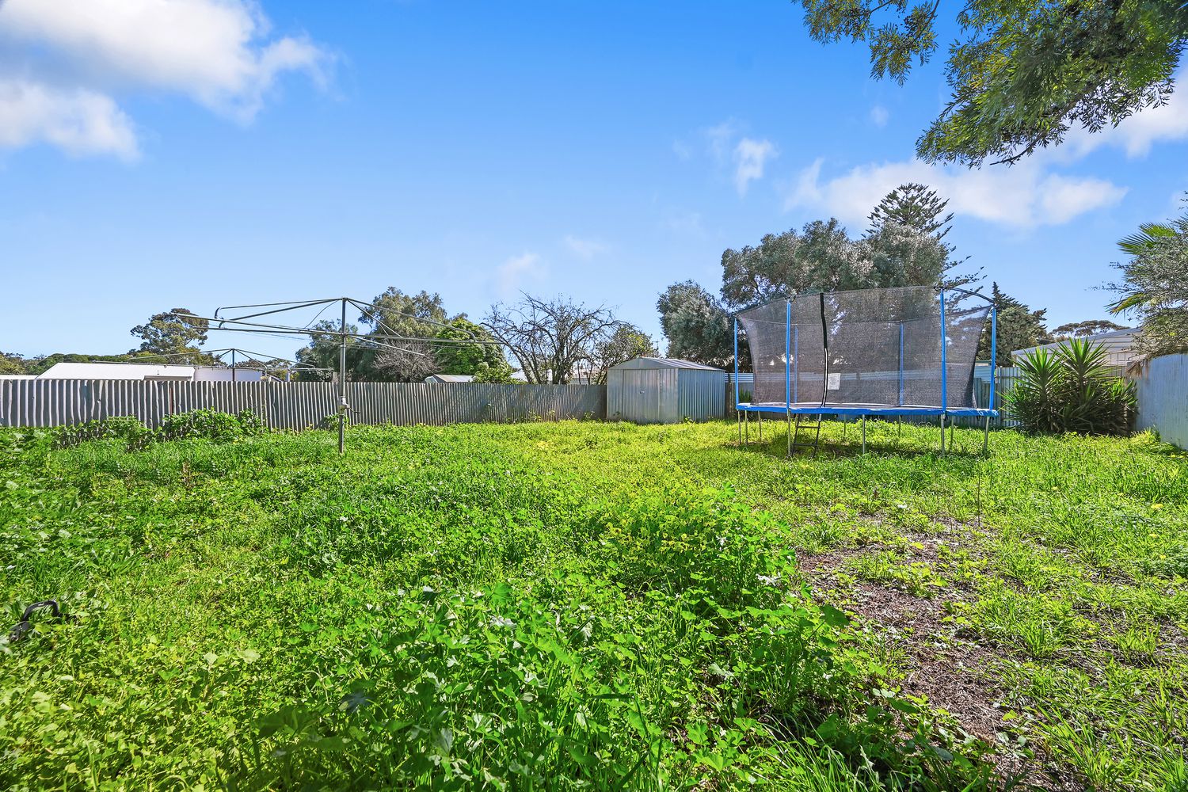
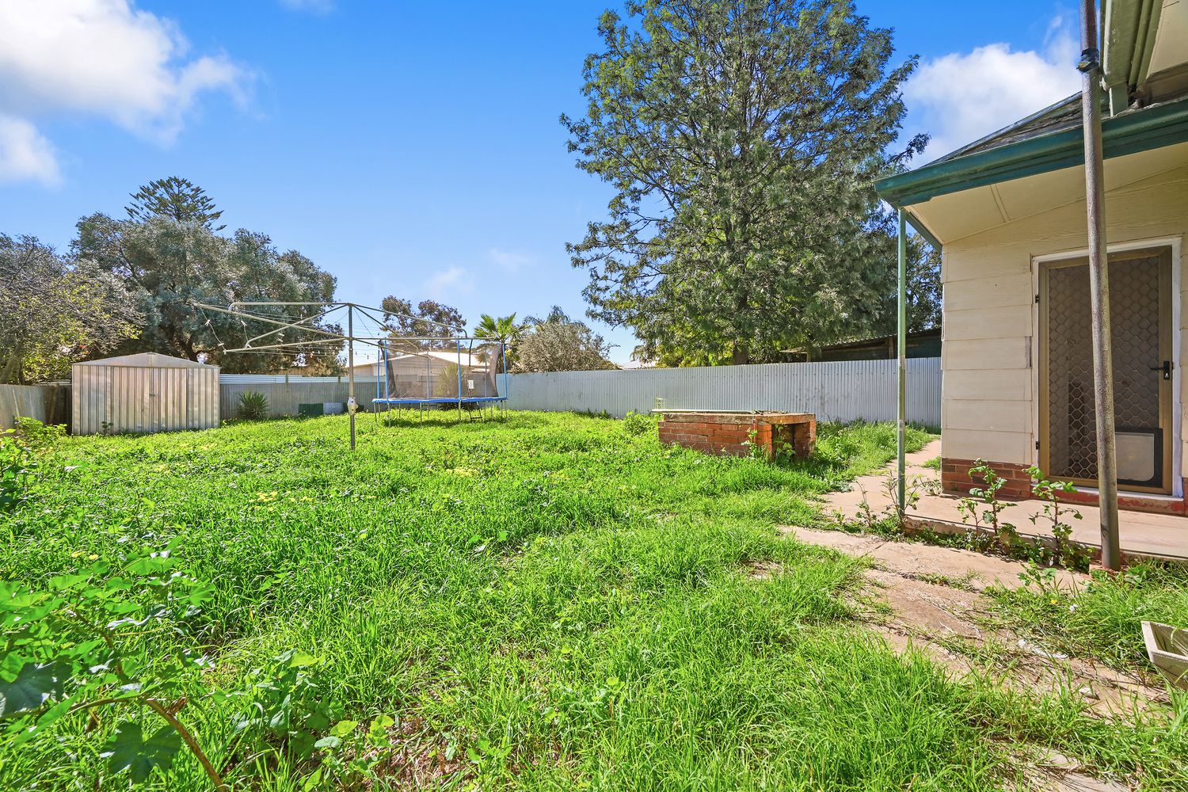
With generous outdoor space and driveway parking, 11 & 13 Midlow Road present an attractive opportunity for investors seeking flexibility, long-term potential and the option to secure one or both properties.
• Townhouse
• 6 bedrooms
• 2 bathrooms
• 2 living areas
• Driveway parking for 4 vehicles
• Approx. 1,123 m² land size
• Approx. 26.8 m front and rear boundaries
• Side boundaries of approximately 42.7 m and 41.2 m
SCHOOLS:
• Elizabeth Downs Primary School, Elizabeth Downs, SA — 3 min (1.1 km)
• Taparra Primary School, Elizabeth Downs, SA — 3 min (1.5 km)
CHILDCARE:
• Child Care Services Aust. — 6 min (2.7 km)
• Children First Early Education Evanston Park — 15 min (11.4 km)
• Children First Early Education Angle Vale — 15 min (12.4 km)
• Brambly Cottage Child Care Centre — 18 min (13.6 km)
SHOPS:
• Elizabeth Rise Shopping Centre — 3 min (450 m)
• Munno Para Shopping Centre — 4 min (1.8 km)
PUBLIC TRANSPORT:
• Stop 74 Hamblynn Rd - North West side — 6 min (400 m)
BUNNINGS:
• Bunnings Munno Para West — 16 min (7.8 km)
GYMS:
• Anytime Fitness Elizabeth — 6 min (3.5 km)
• Olympia Gym — 9 min (5.3 km)
• Derrimut 24:7 Gym Elizabeth — 10 min (6.3 km)
CBD:
• Approx. 48 min drive
AIRPORT (ADELAIDE):
• Approx. 41 min drive
• Year Built | 1960
• Land Size | 1,123 m²
• Frontage | Front 26.8 m, Back 26.8 m
• Block Depth | Side A 42.7 m, Side B 41.2 m
• Zoning | General Neighbourhood (GN)
• Local Council | City of Playford
• Easements | SUBJECT TO PARTY WALL RIGHT(S) OVER THE LAND MARKED A (RE 7133237) 14/06/2024 TOGETHER WITH PARTY WALL RIGHT(S) OVER THE LAND MARKED B (RE 7133237)
• Water Rates - Supply | $317.41 per quarter
• Water Rates - Sewerage | $207.70 per quarter
• ESL | $350.25 per year
• Council Rates | $913.10 per quarter
• Current Rent $450 & $400 per week until 13 Jun 2027 & 21 Nov 2027
———
• DISCLAIMER: We have obtained all information in this document from sources we believe to be reliable; However we cannot guarantee its accuracy and no warranty or representation is given or made as to the correctness of information supplied and neither the Vendors nor their Agent can accept responsibility for error or omissions. Interested parties should make their own inquiries and obtain their own legal advice. All inclusions and exclusions must be confirmed in the Contract of Sale.
RLA310854
Show MoreHeating & Cooling
- Air Conditioning
- Split-System Air Conditioning
Outdoor Features
- Courtyard
- Shed
Floorplans
Floor Plan 1
Location

Selling and buying real estate can be daunting and choosing the right agent can be hard. Call us on 08 7480 2053 for a chat and some helpful advice regarding your property.
Contact Us

Do you own a home?
Prepare for profit. Download our top tips on how to get the highest and best price when selling.