

- Bedrooms 3
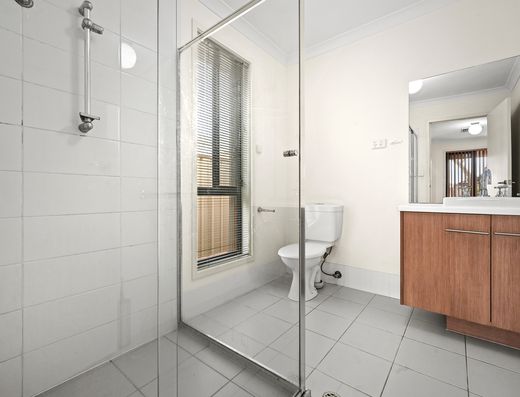
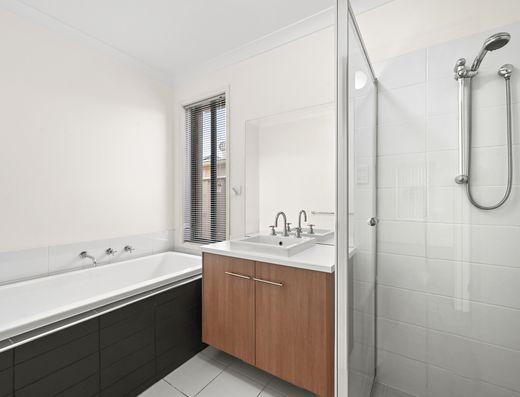
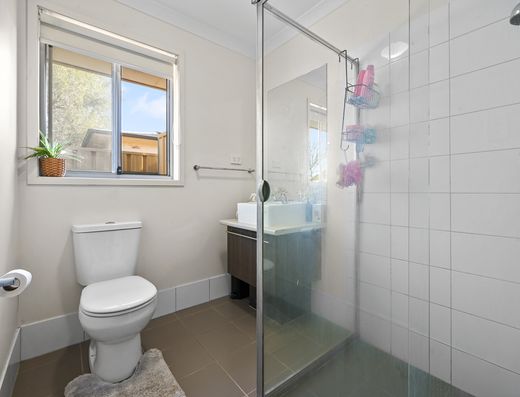
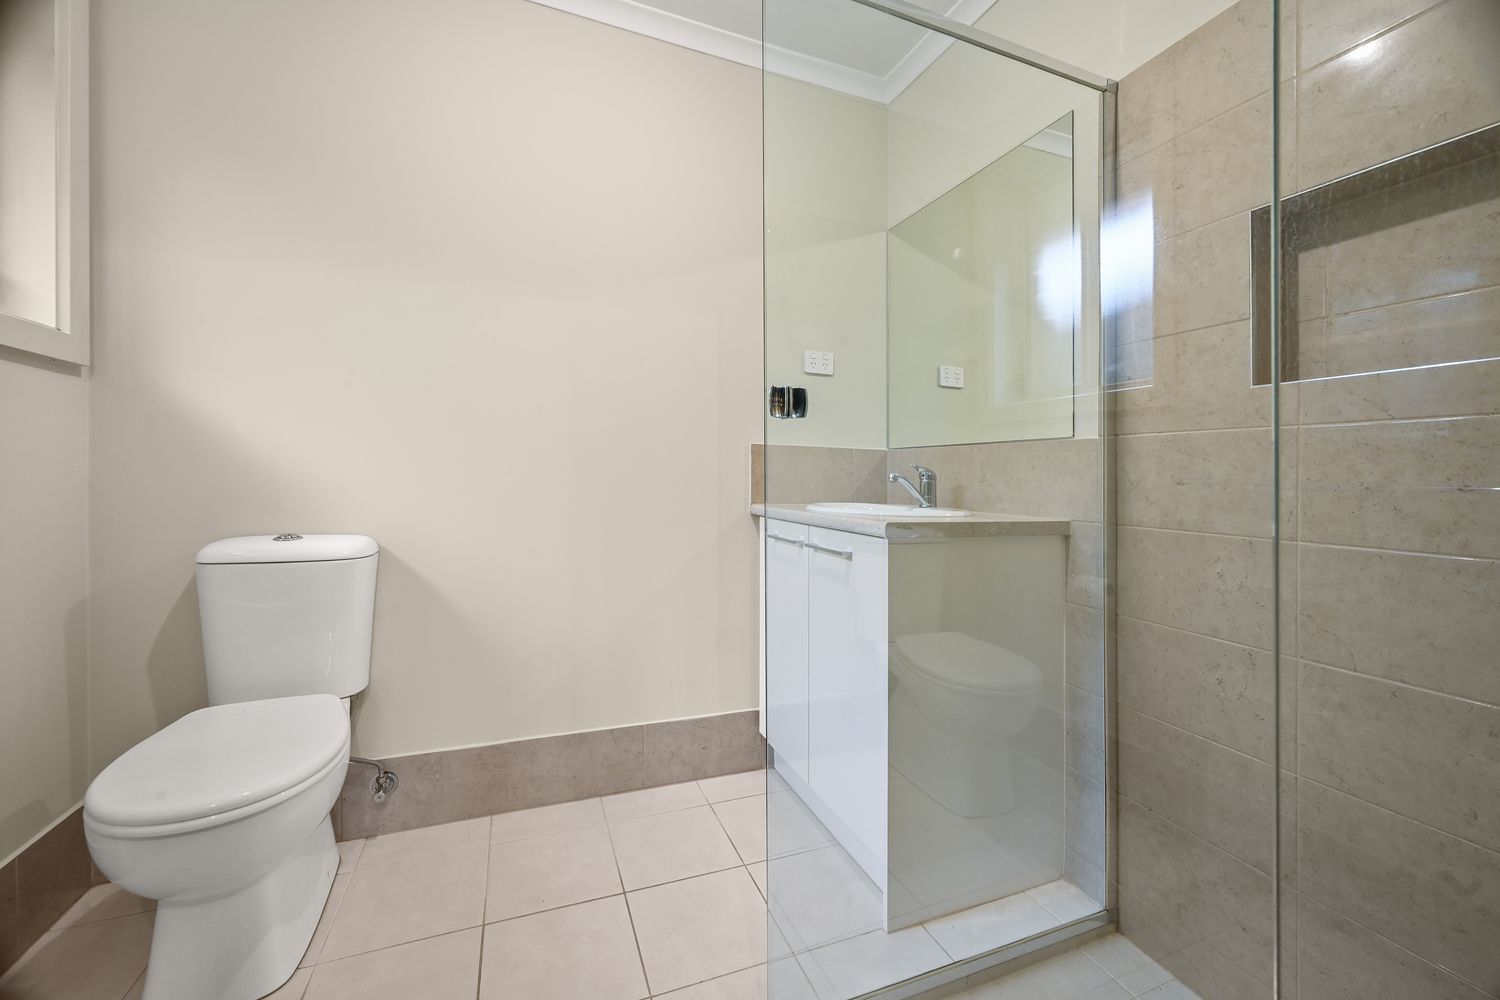
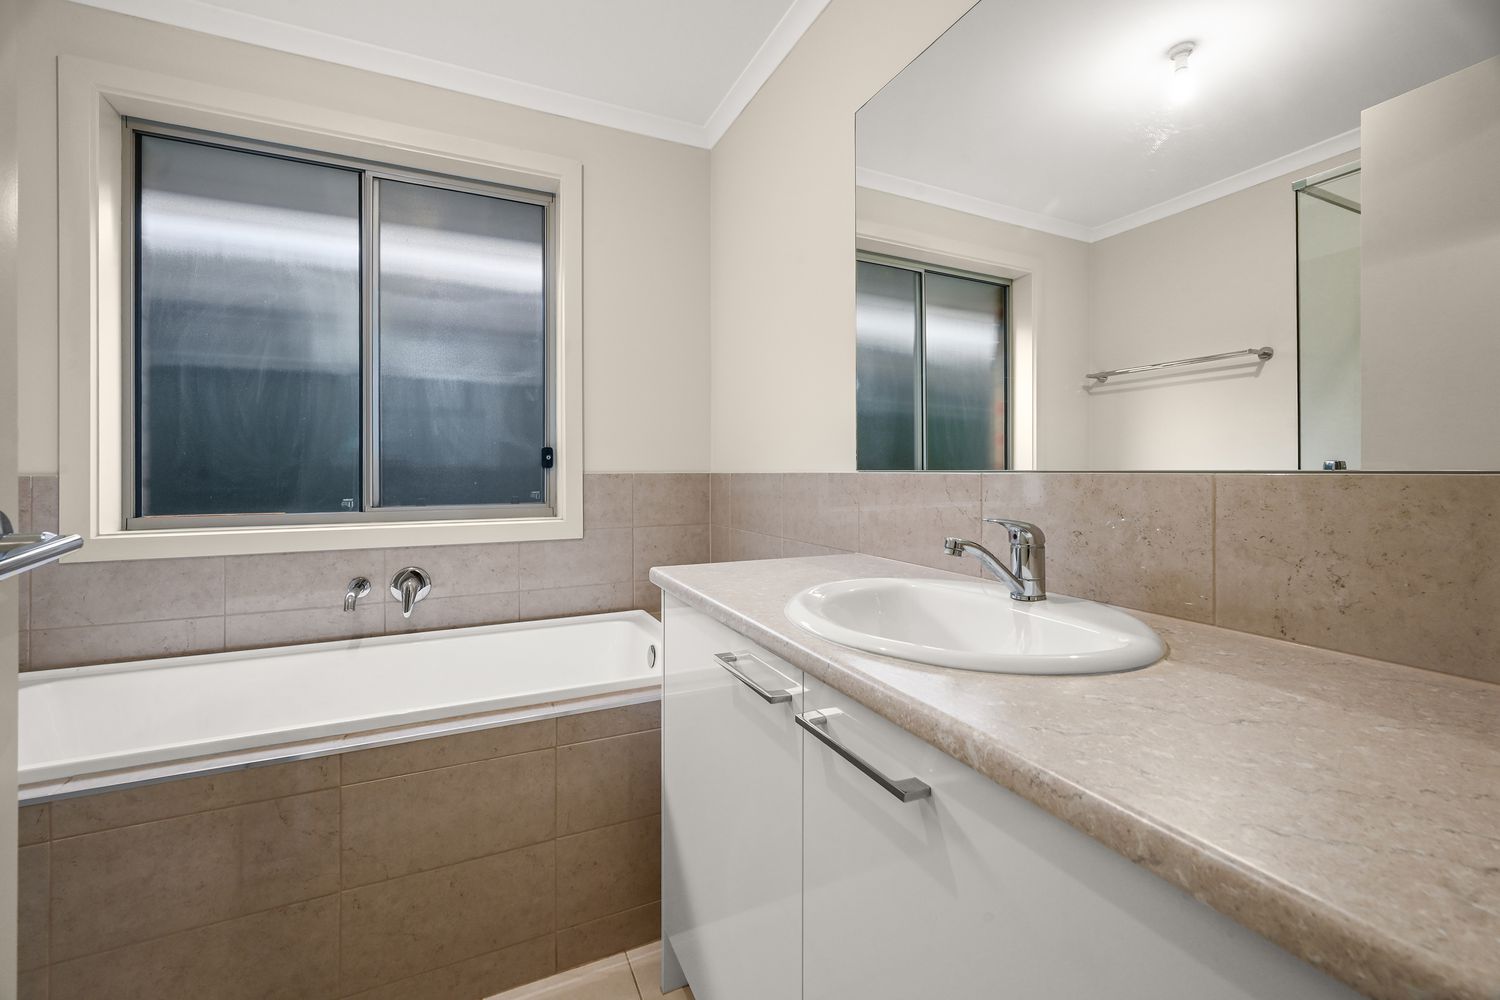
- Bathrooms 2
- Car Spaces 2
- Land Size 251 Square metres
Description
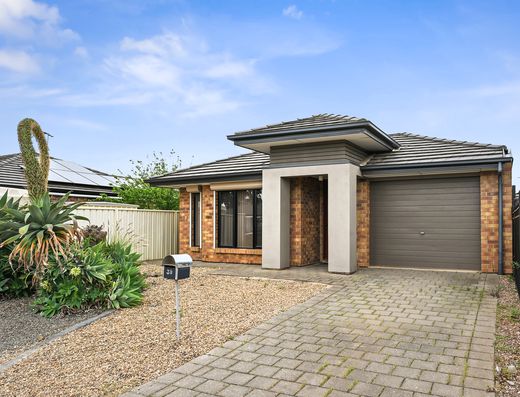
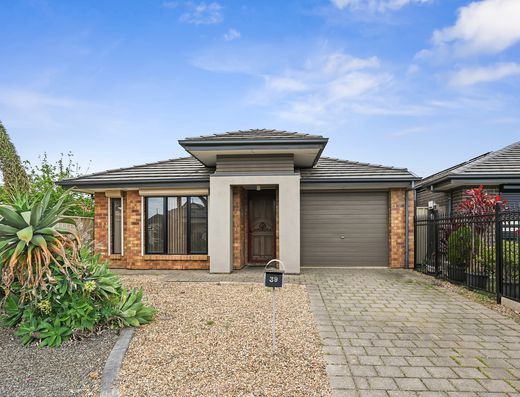
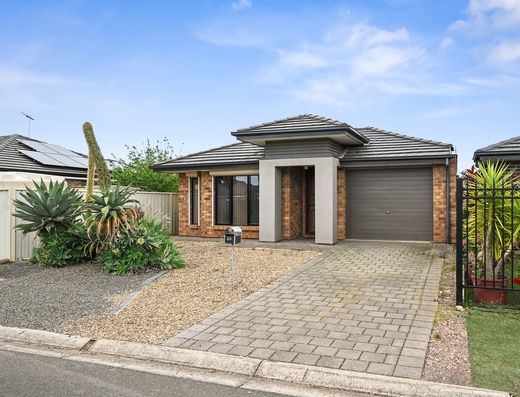
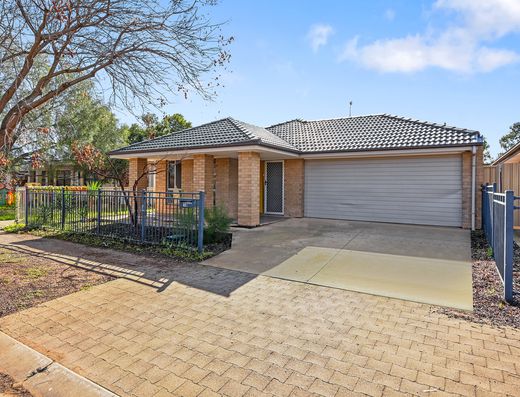
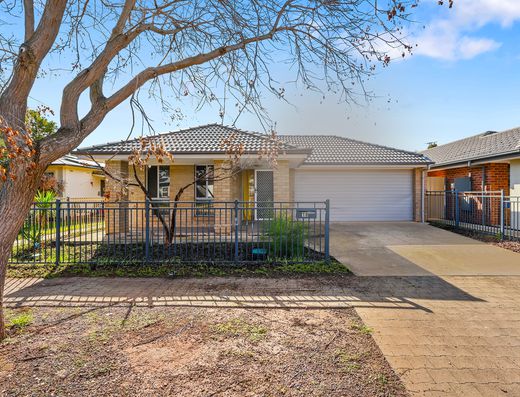
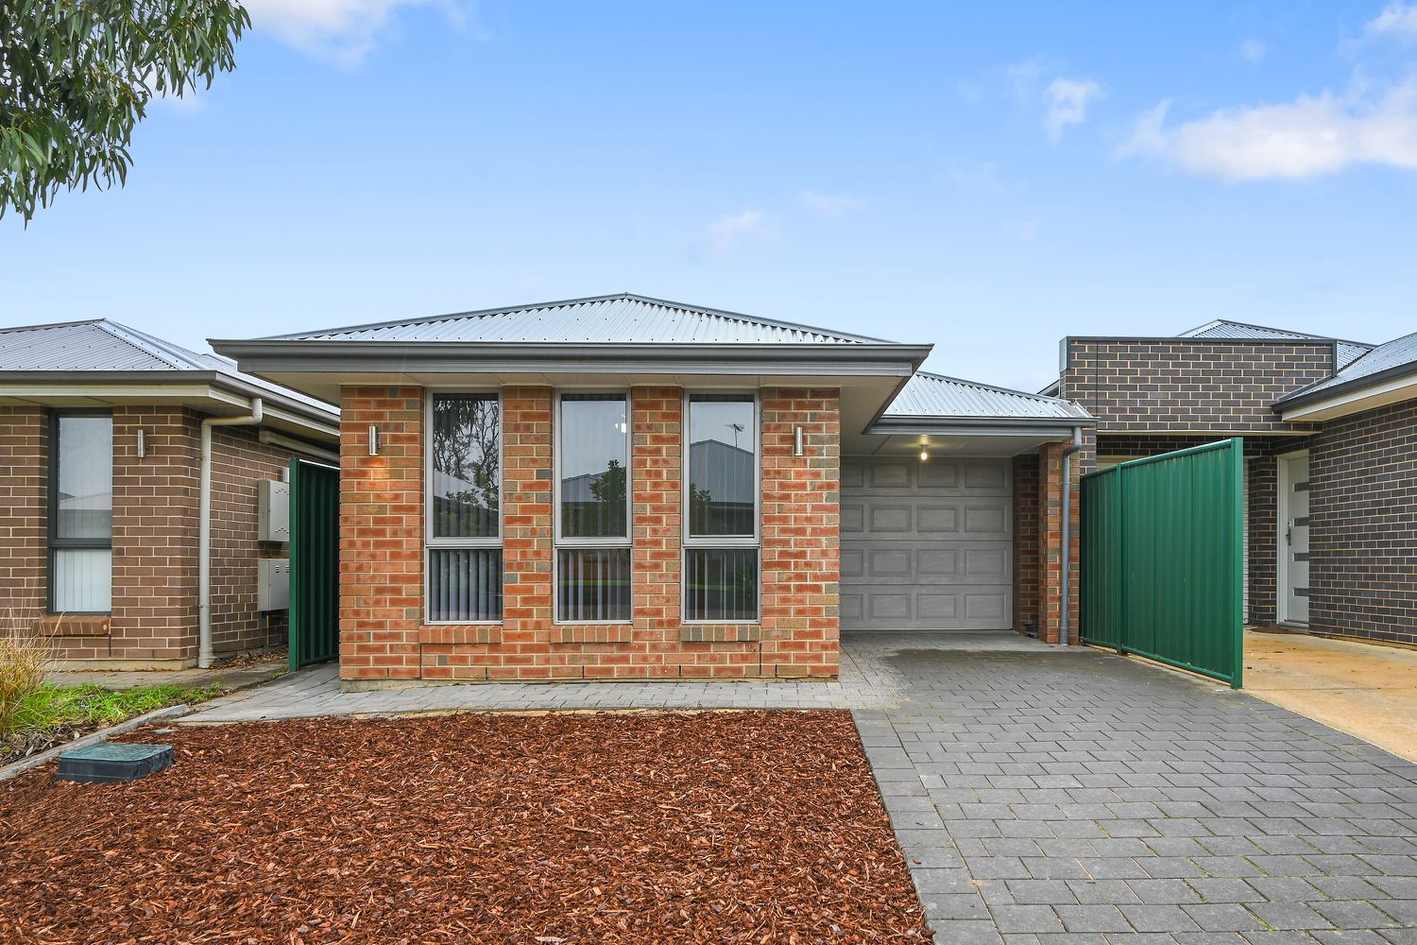
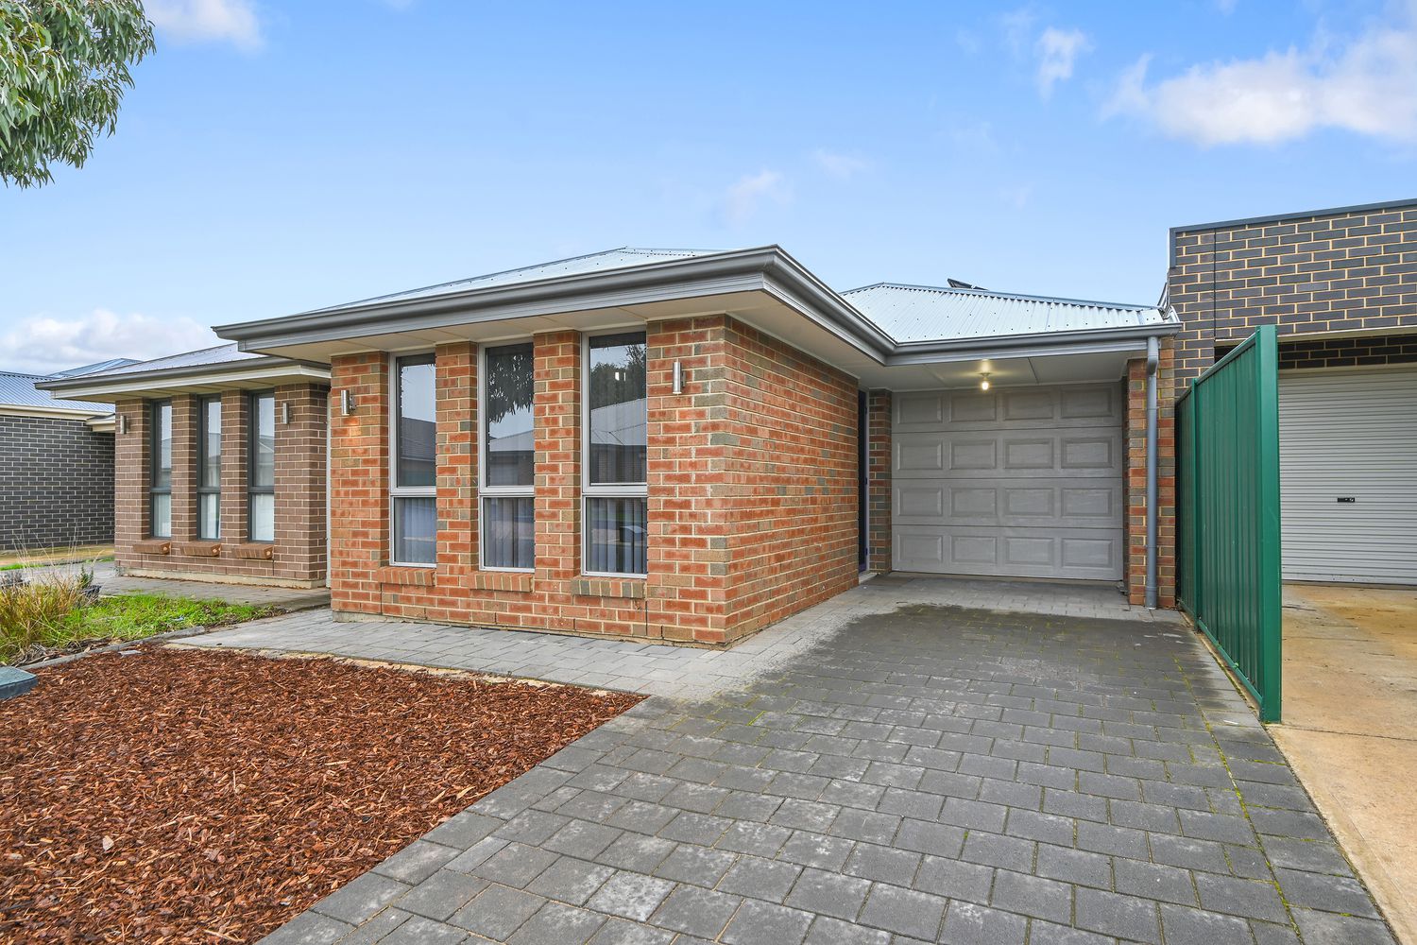
Real People Real Estate proudly presents 35B Braeview Circuit, Evanston — move-in ready and beautifully presented for its next owner.
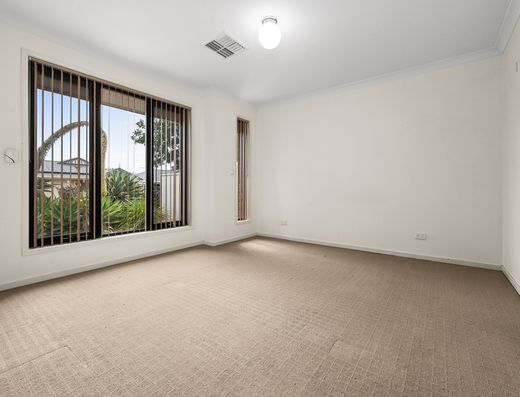
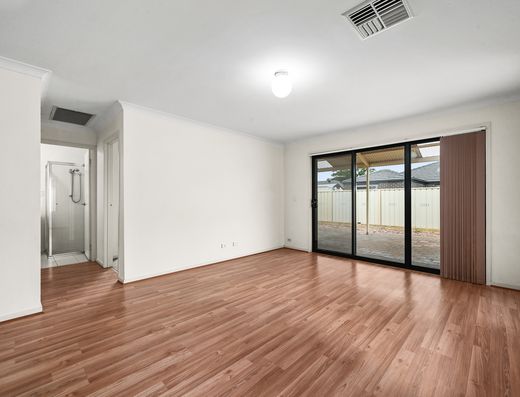
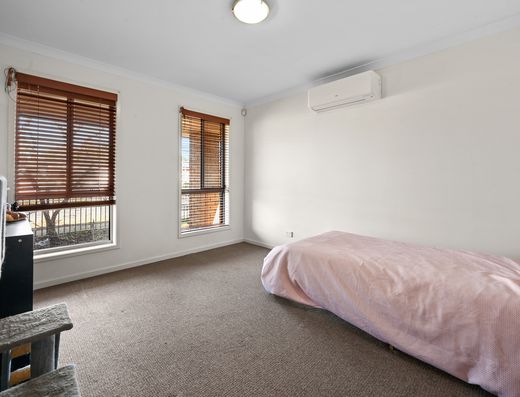
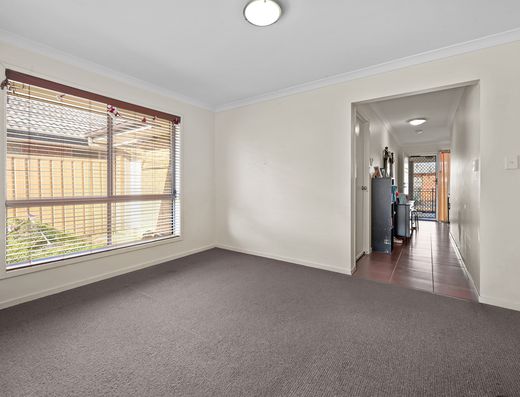
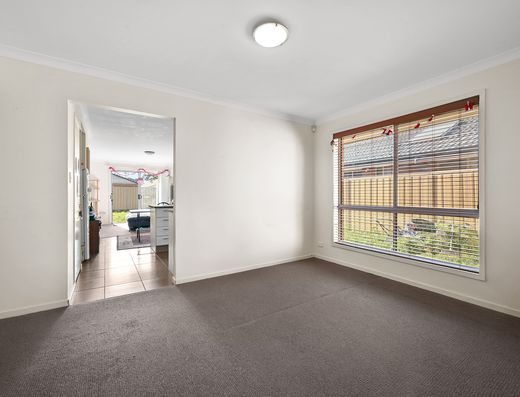
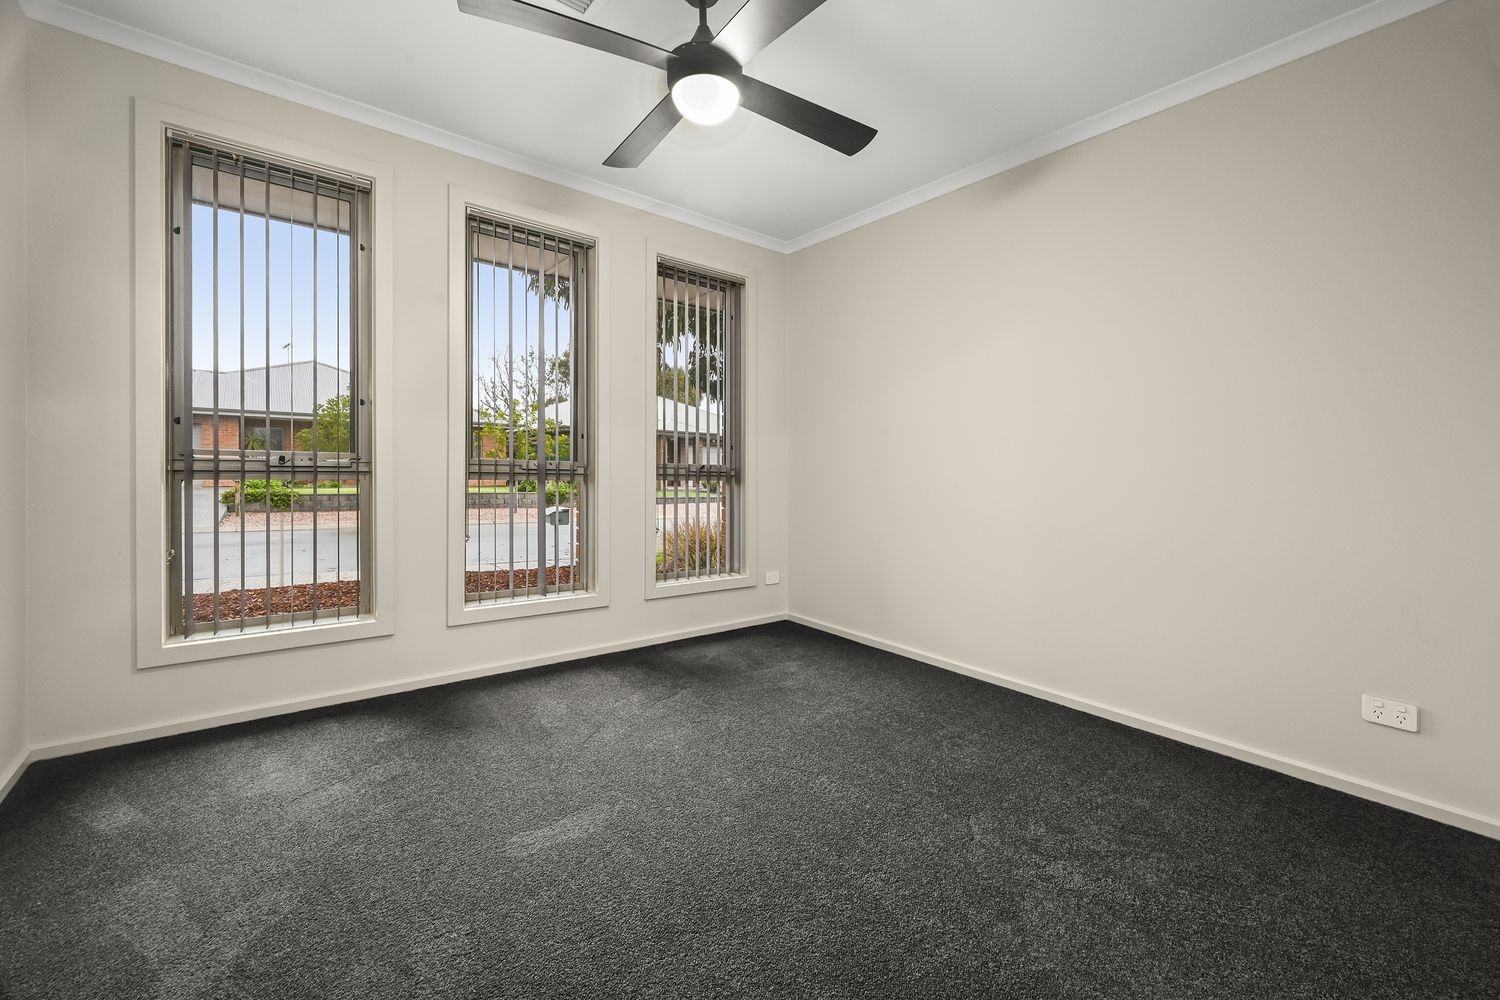
Set on a 251 m² allotment, this stylish three-bedroom home offers the opportunity to simply move in and enjoy from day one. Freshly painted with updated flooring, the home feels fresh, modern and ready to welcome its new owners — with no renovations or waiting required.
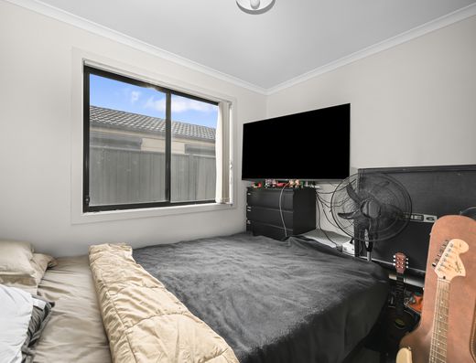
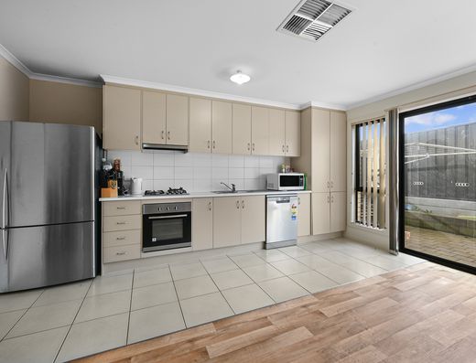
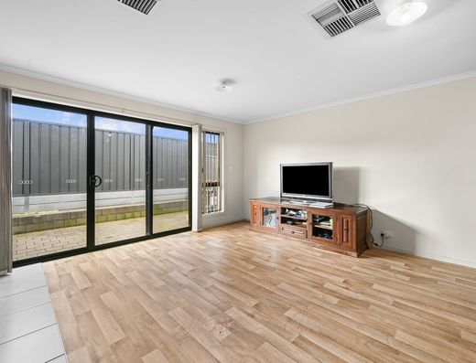
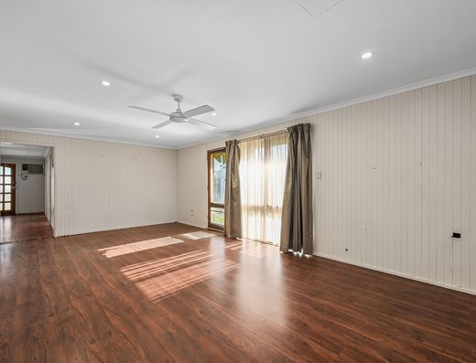
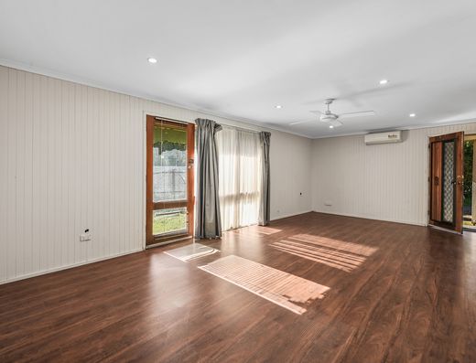
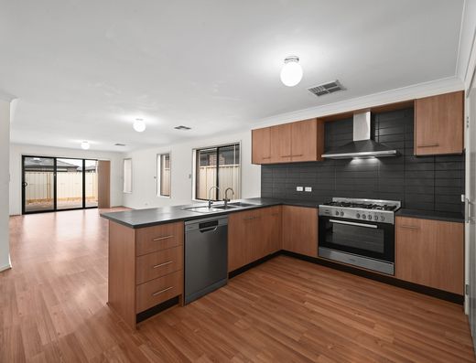
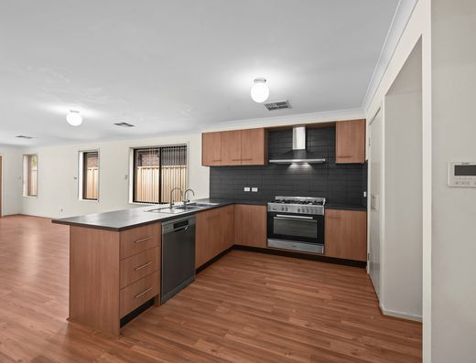
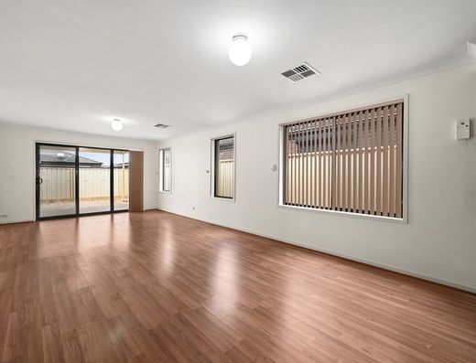
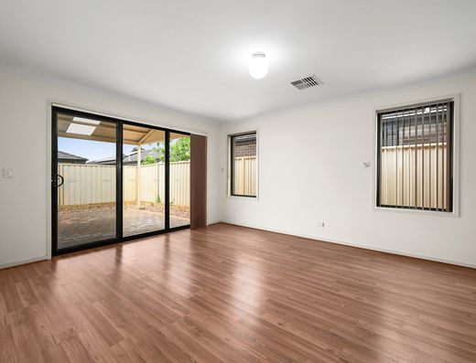
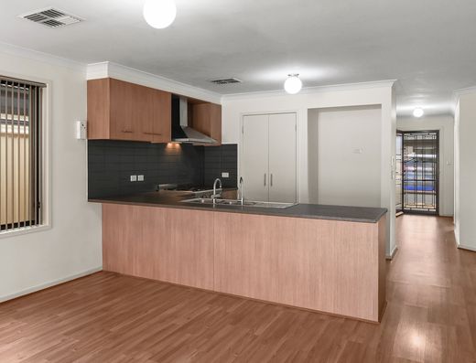
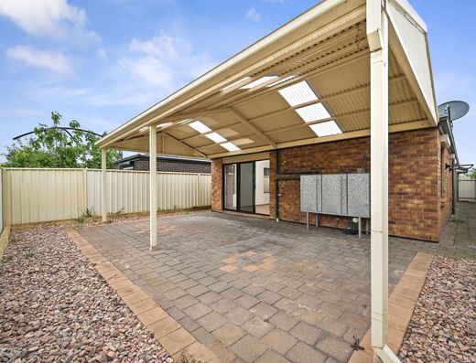
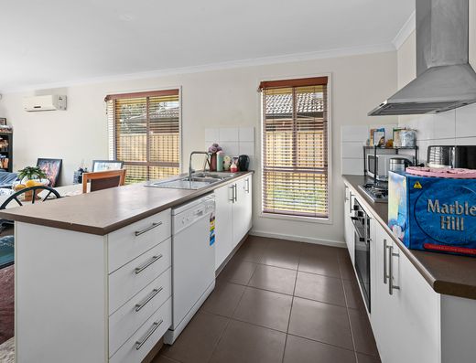
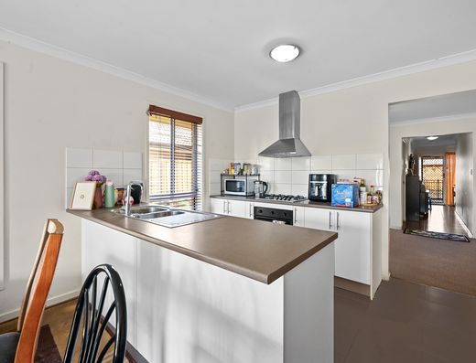
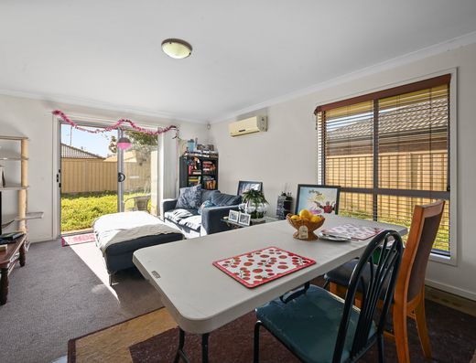
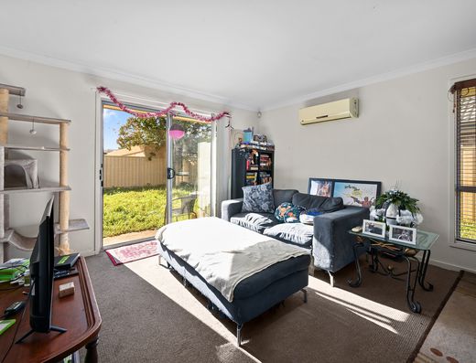
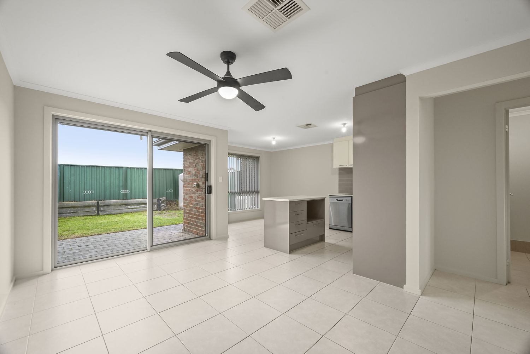
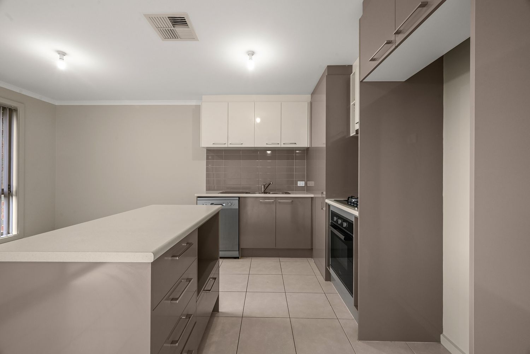
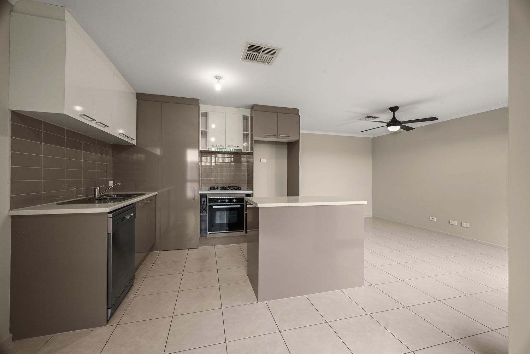
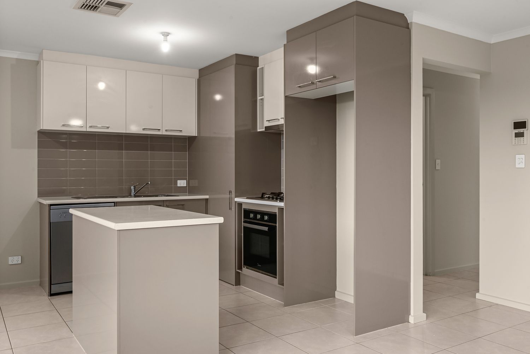
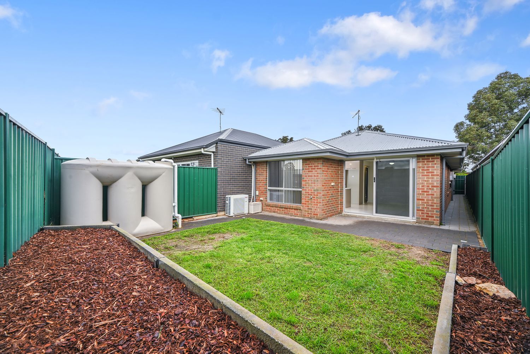
Built in 2018, the home features light-filled open-plan living, three well-proportioned bedrooms and two bathrooms. The contemporary kitchen connects seamlessly with the dining and living area, while sliding doors extend the space to the easy-care rear yard.
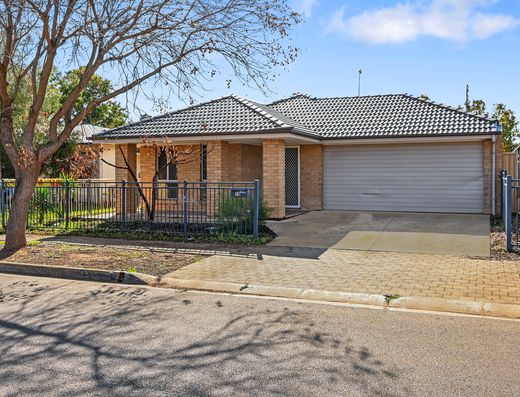
Complete with secure garage parking, additional driveway space, solar and low-maintenance gardens, 35B Braeview Circuit is ready when you are — settle, move in and make it home.
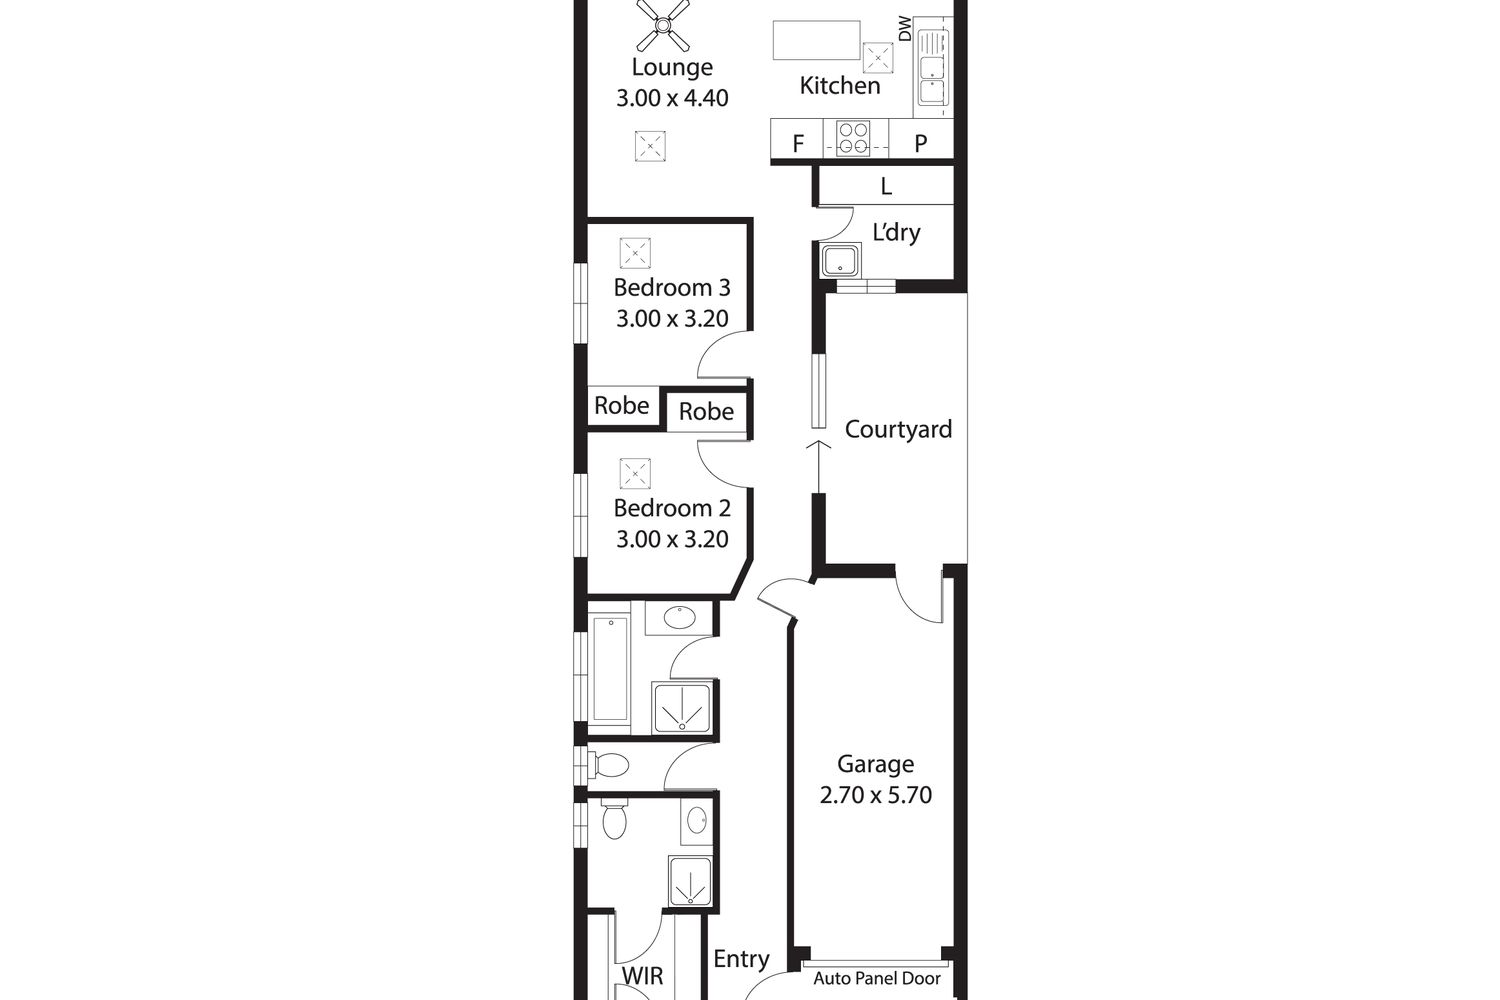
• 3 bedrooms, 2 bathrooms and 1 main living area
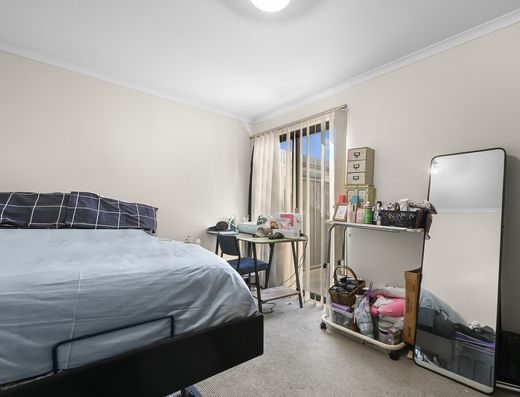
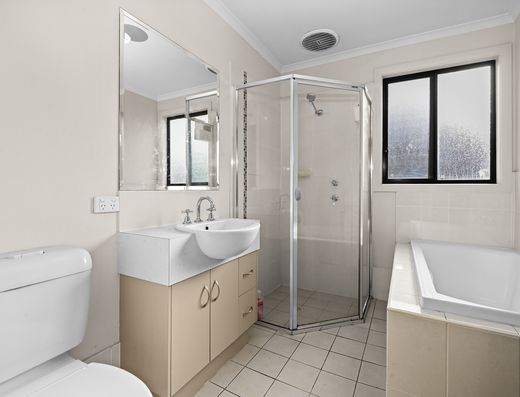
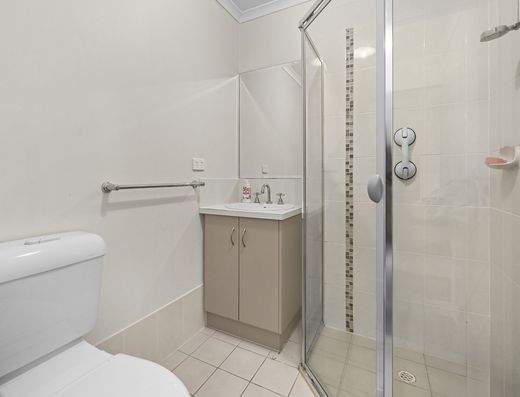
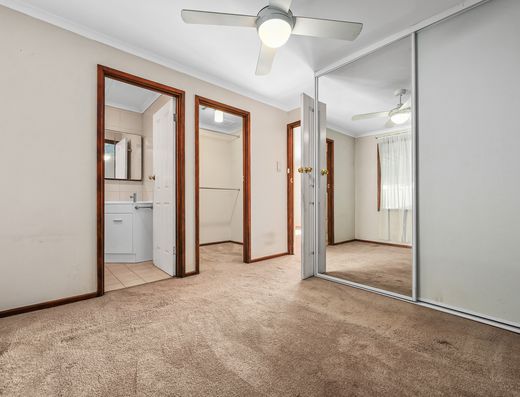
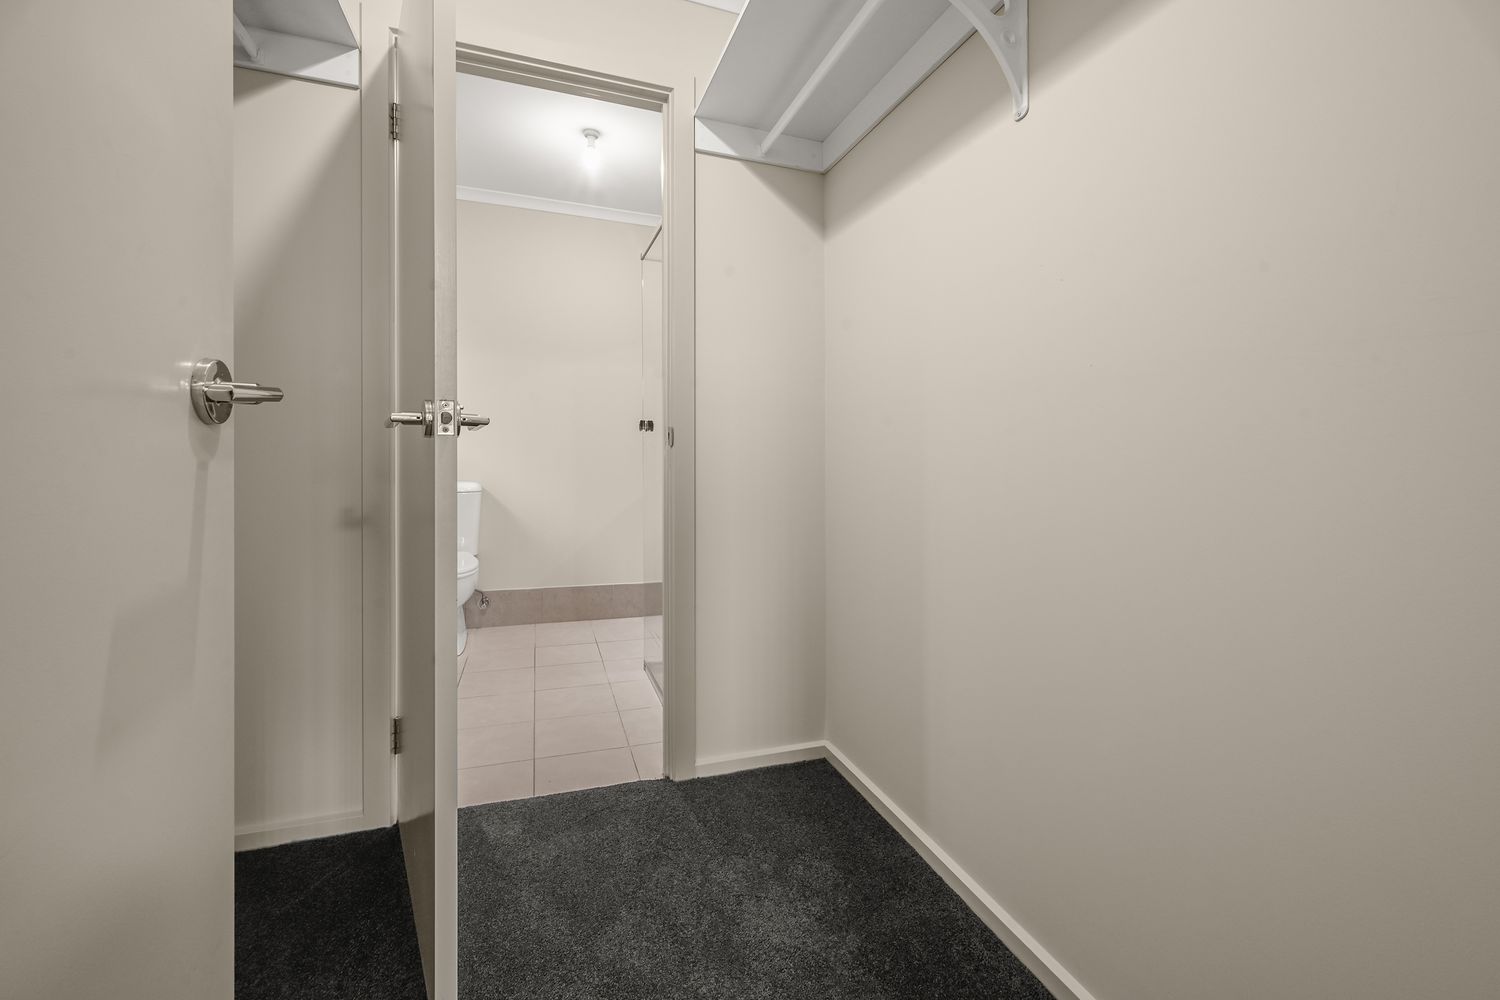
• Master bedroom with walk-in robe and private ensuite
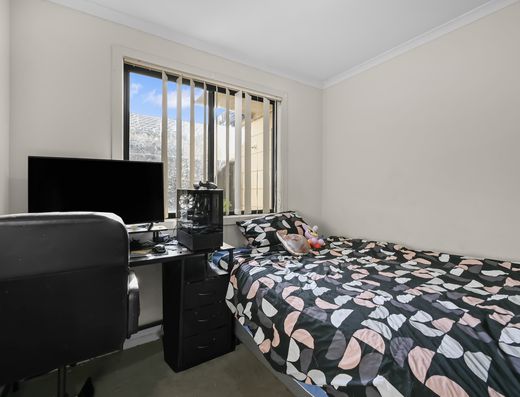
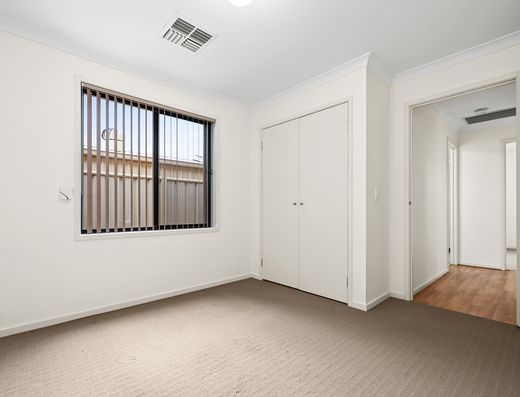
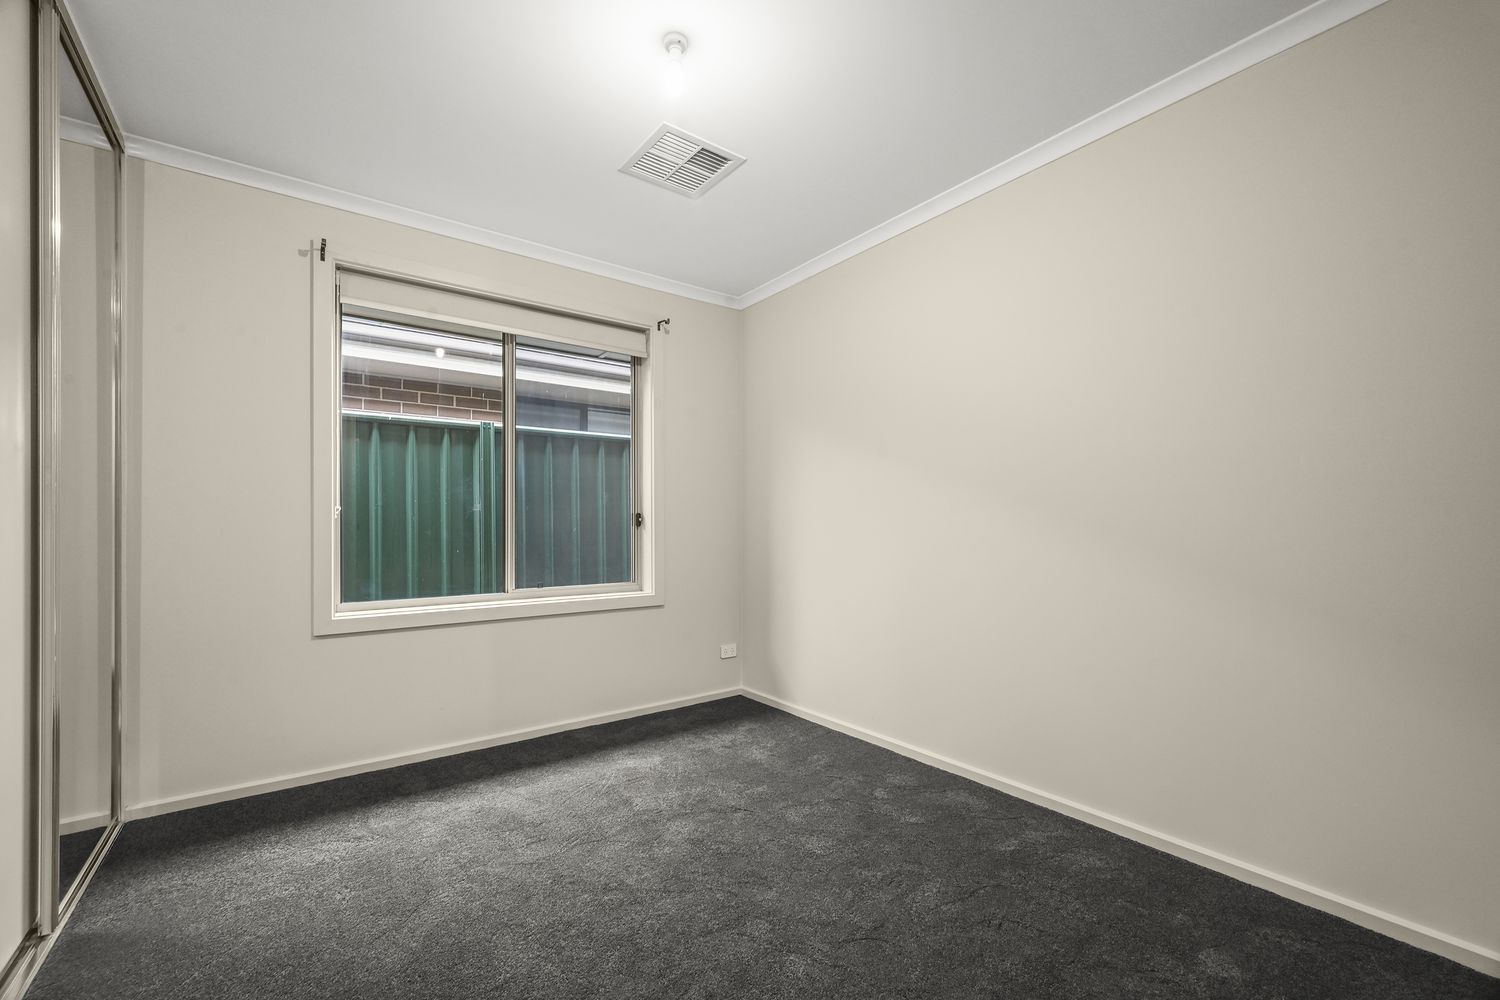
• Built-in robes to bedrooms 2 and 3
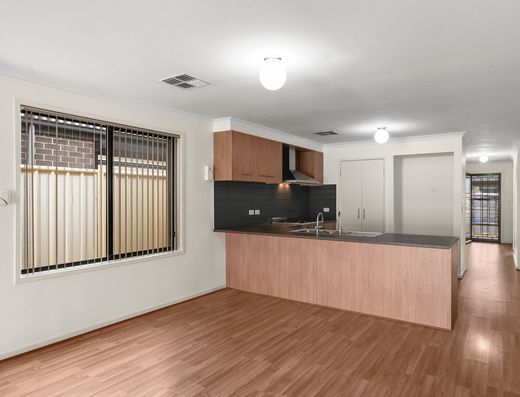
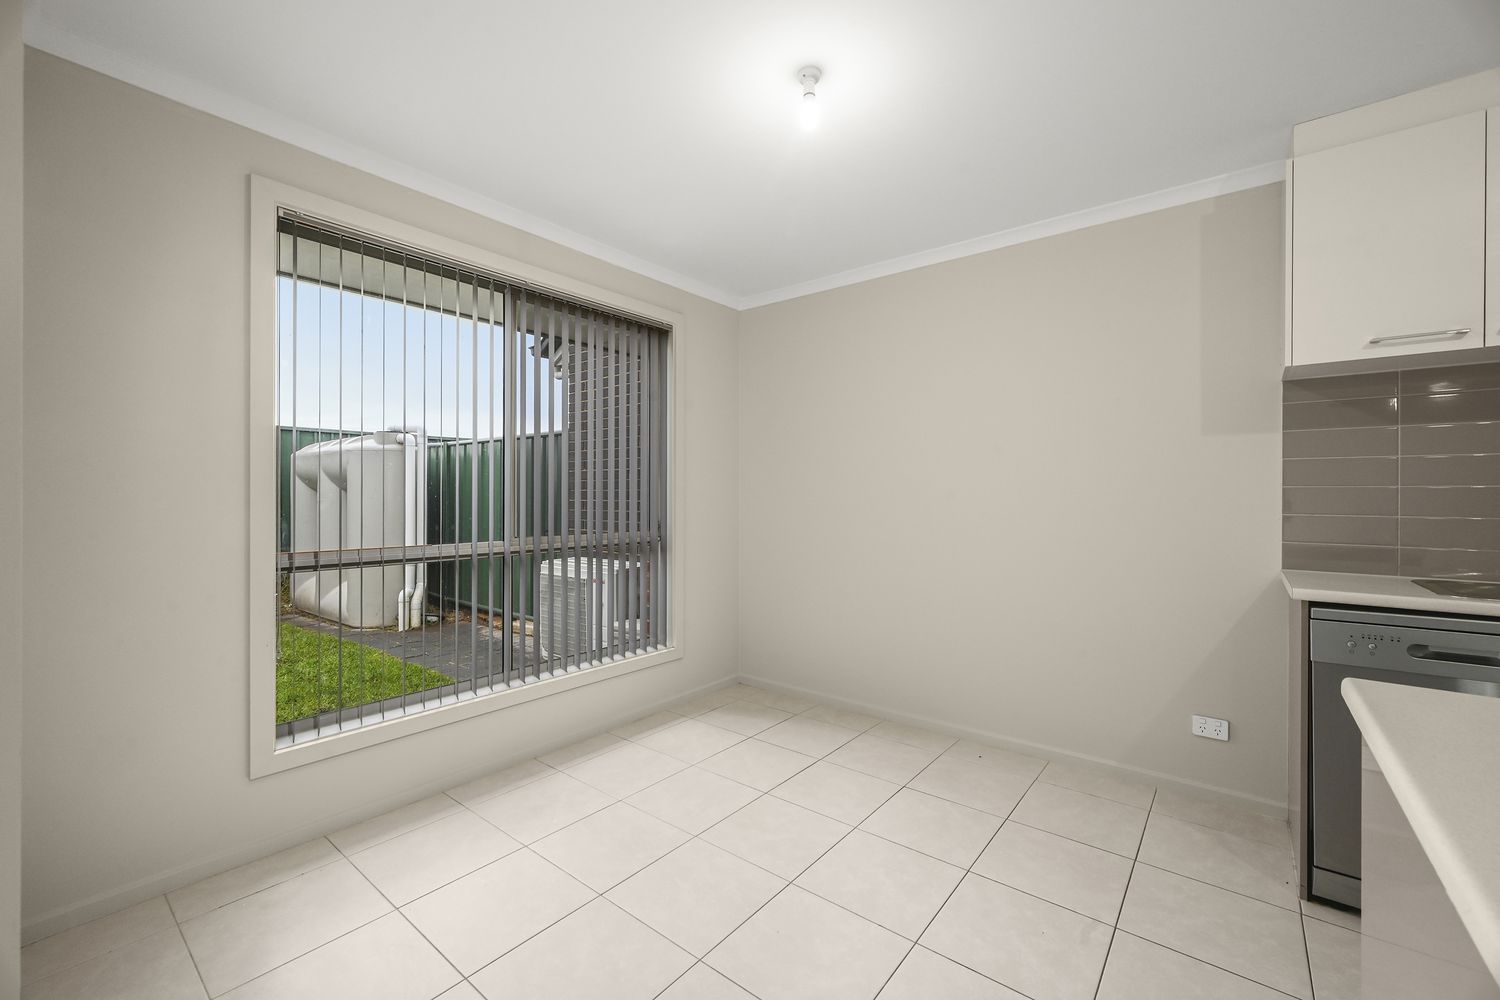
• Open-plan kitchen, dining and living area
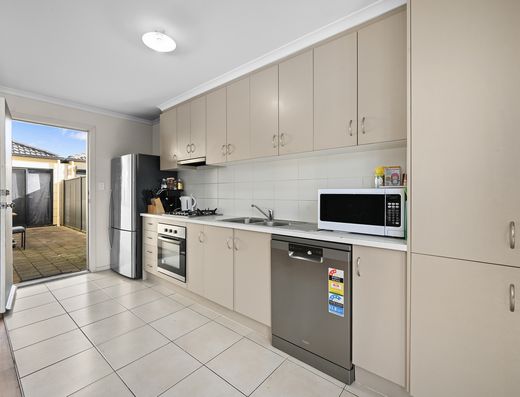
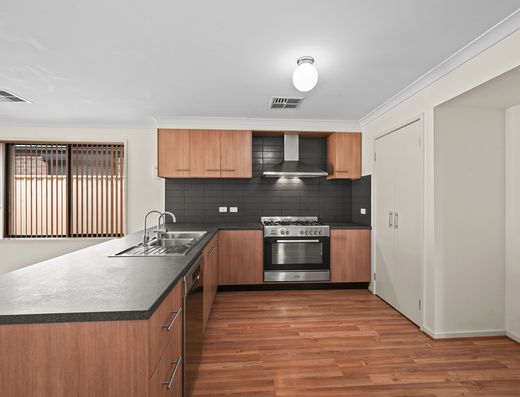
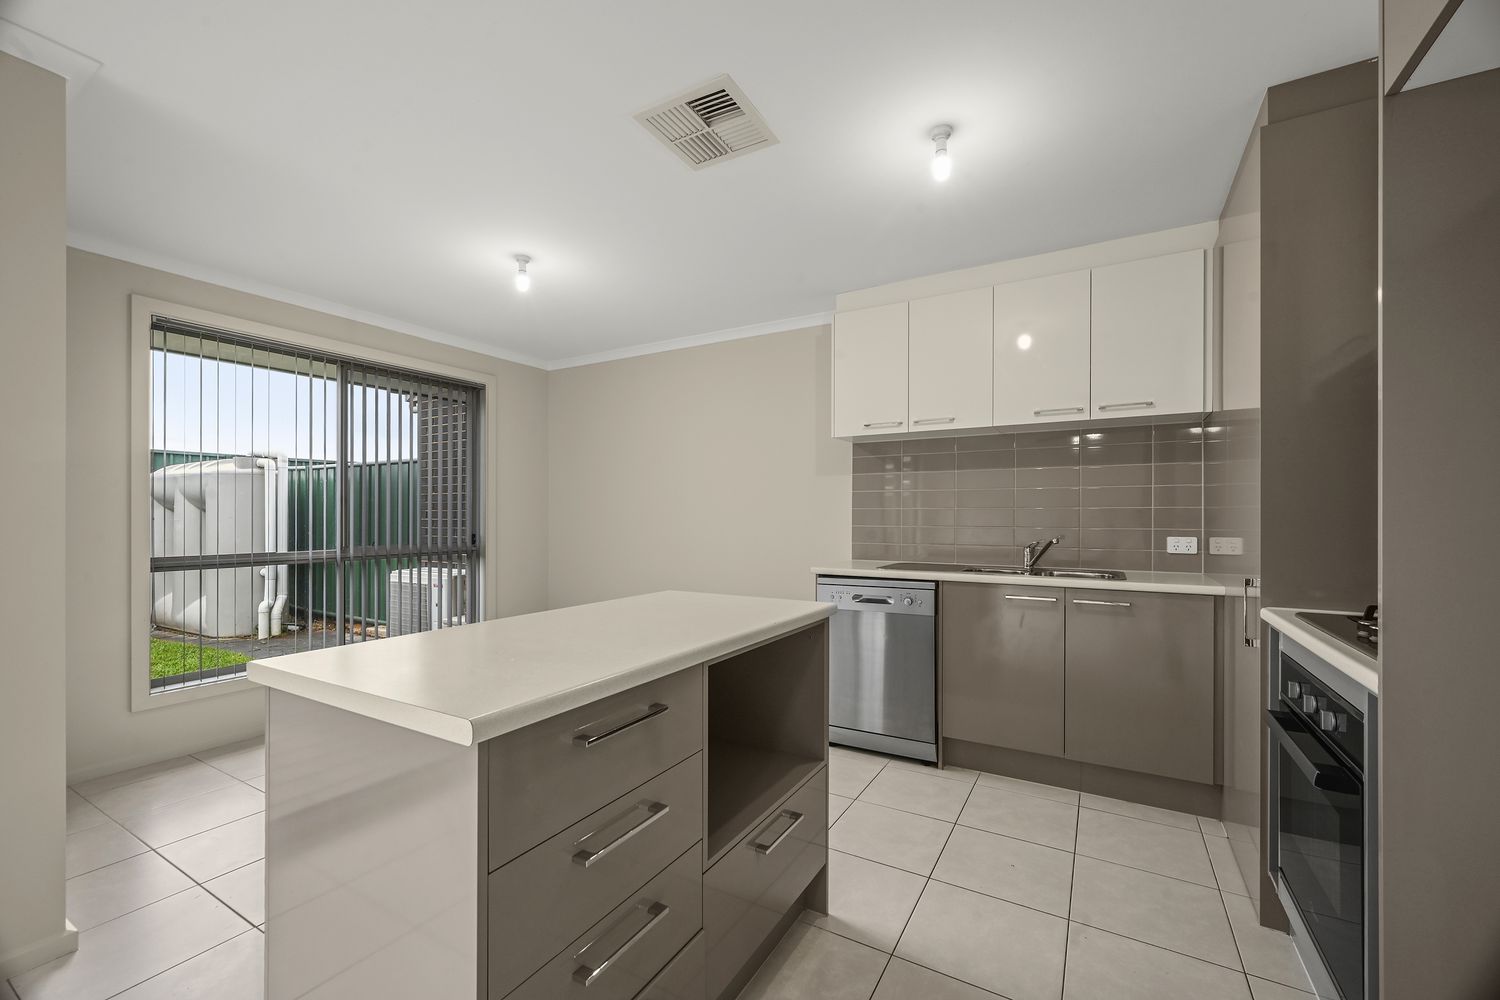
• Kitchen with island bench, gas cooktop, built-in electric oven and dishwasher
• Plenty of kitchen cabinetry and bench space
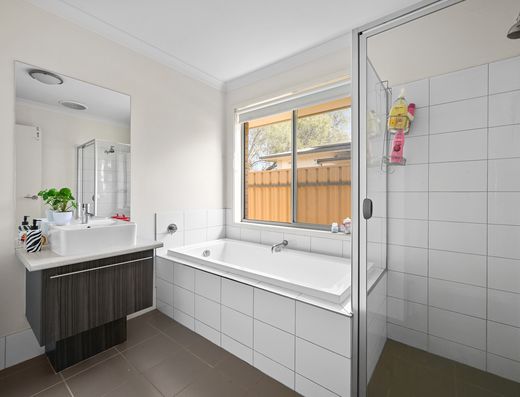
• Main bathroom with separate bathtub
• Separate toilet
• Air conditioning throughout the home
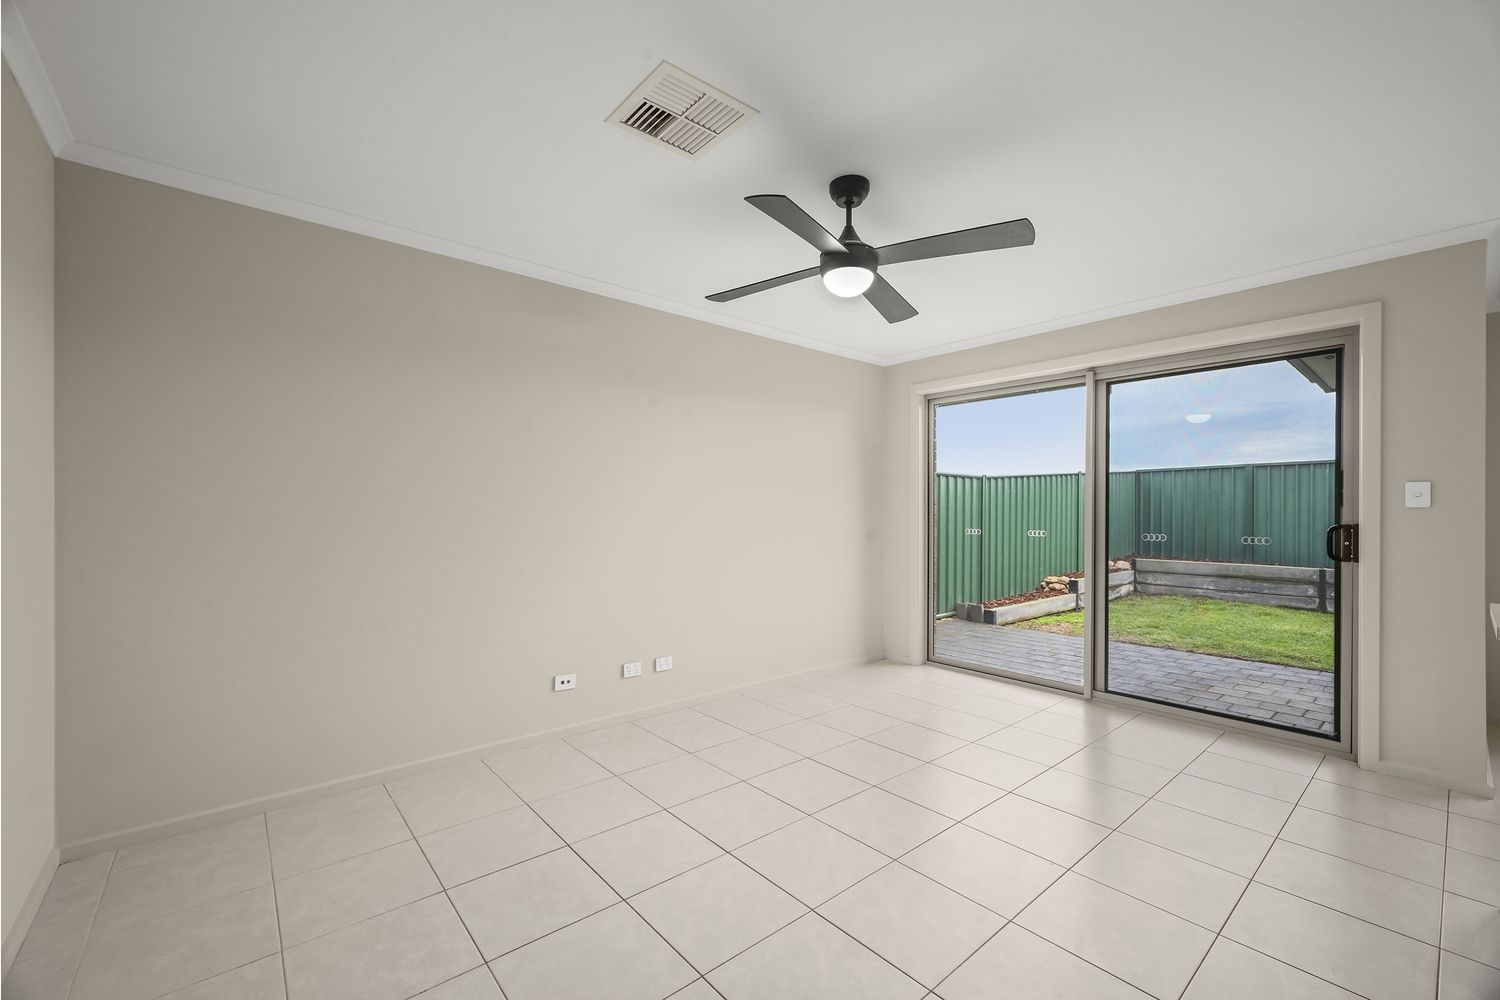
• Ceiling fans to the main living area and master bedroom
• Neutral tiled flooring through the main living spaces
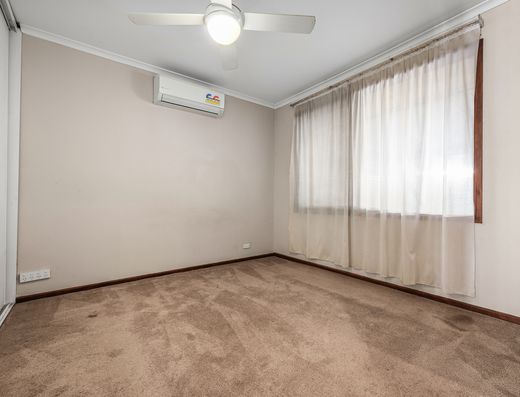
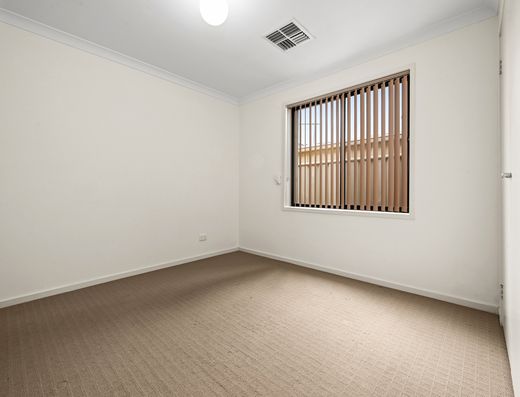
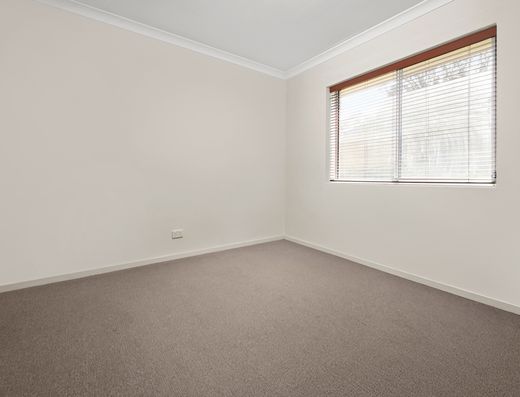
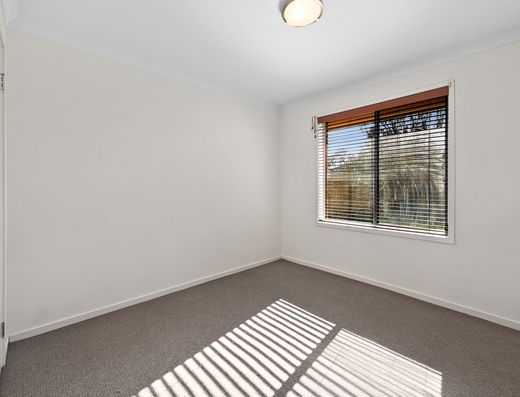
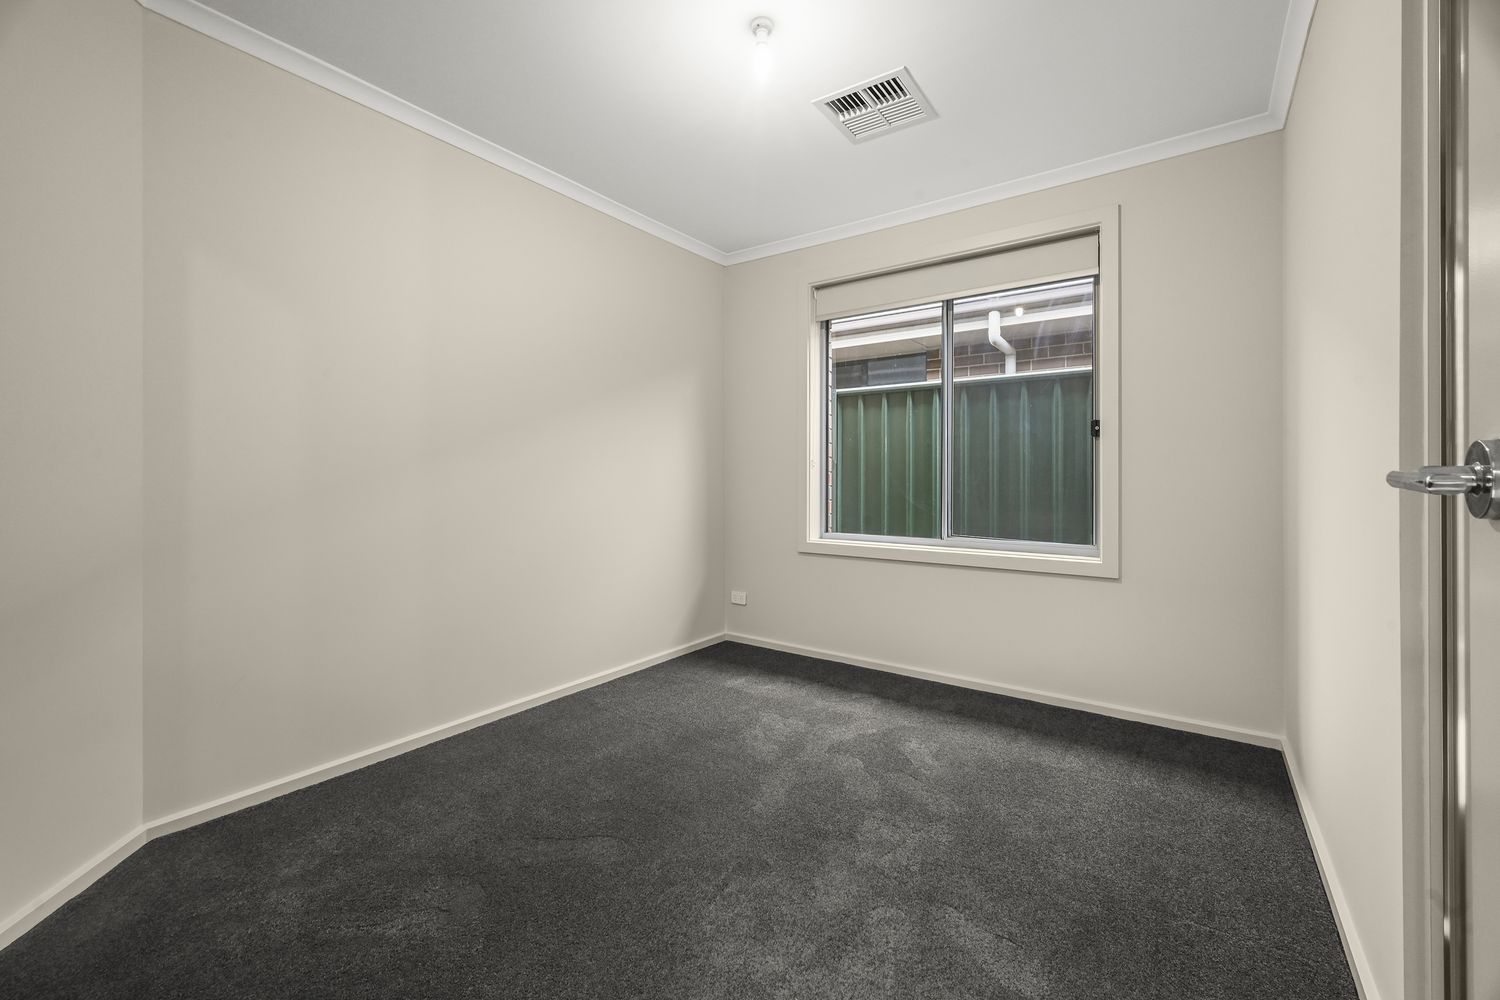
• Carpet to all bedrooms
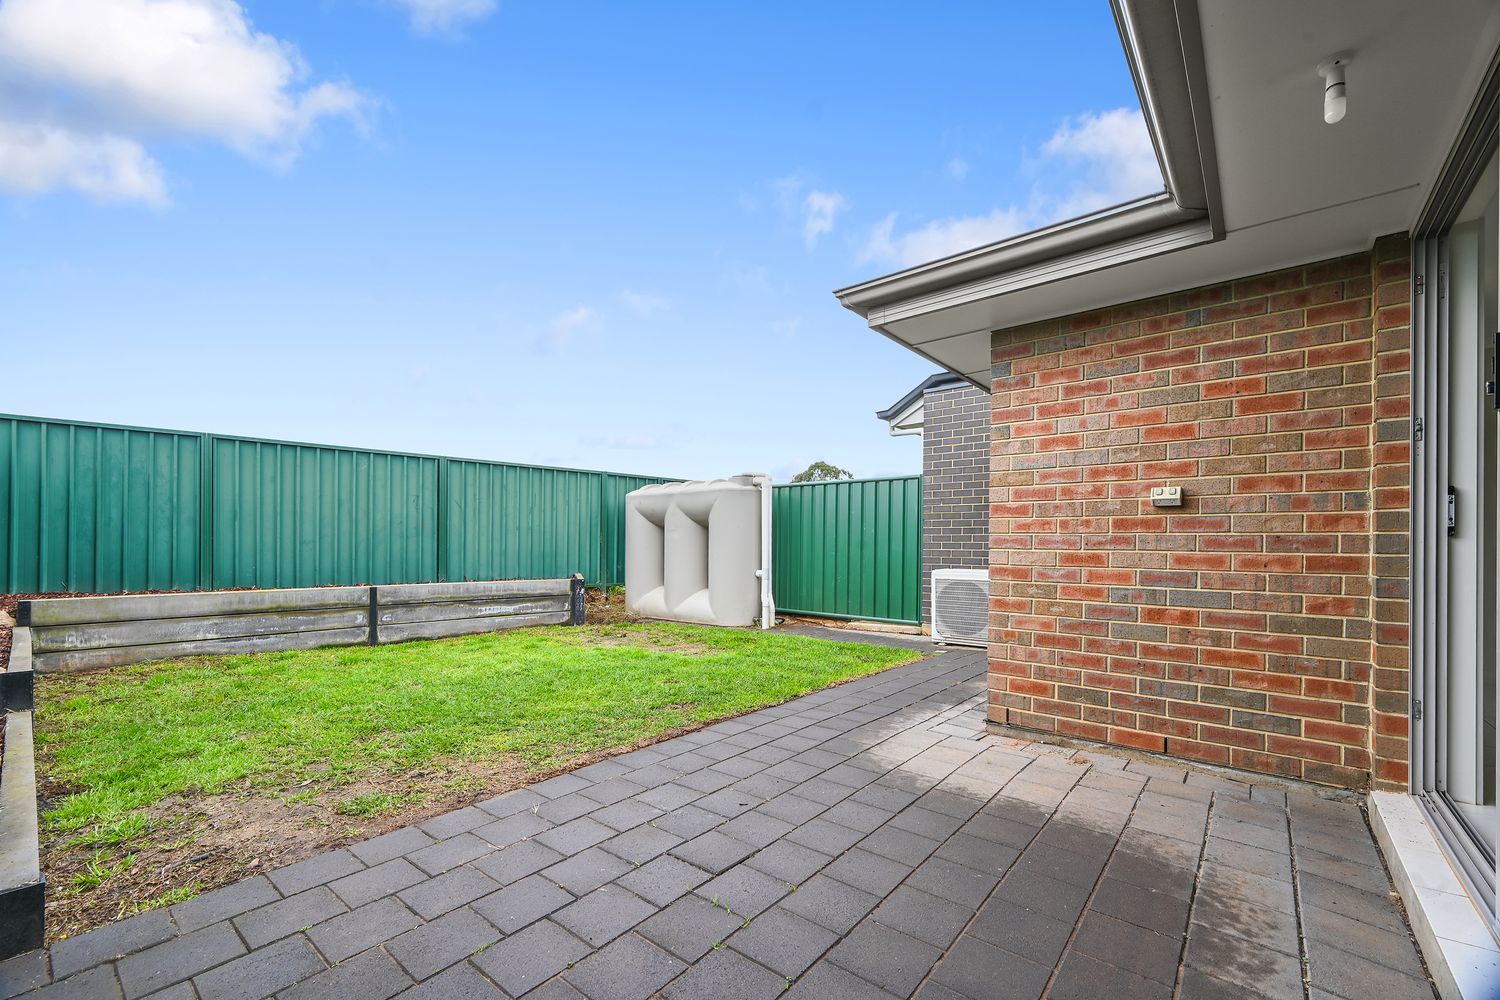
• Sliding-door access from the living area to the rear yard
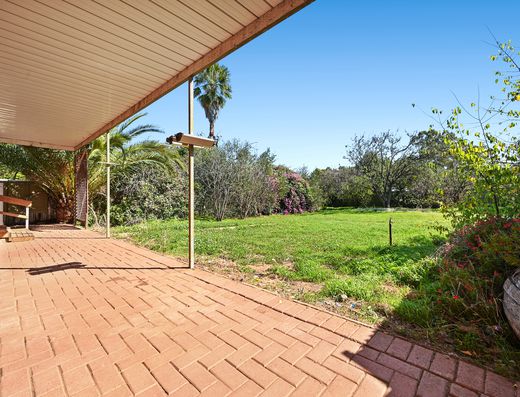
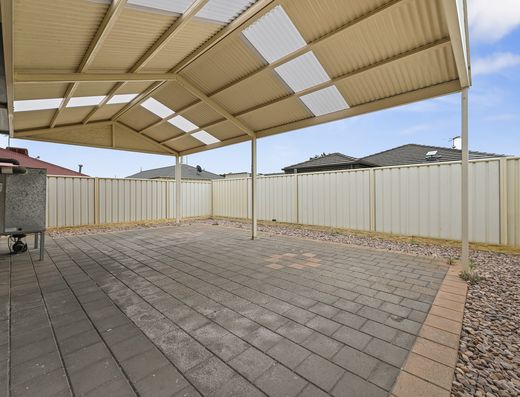
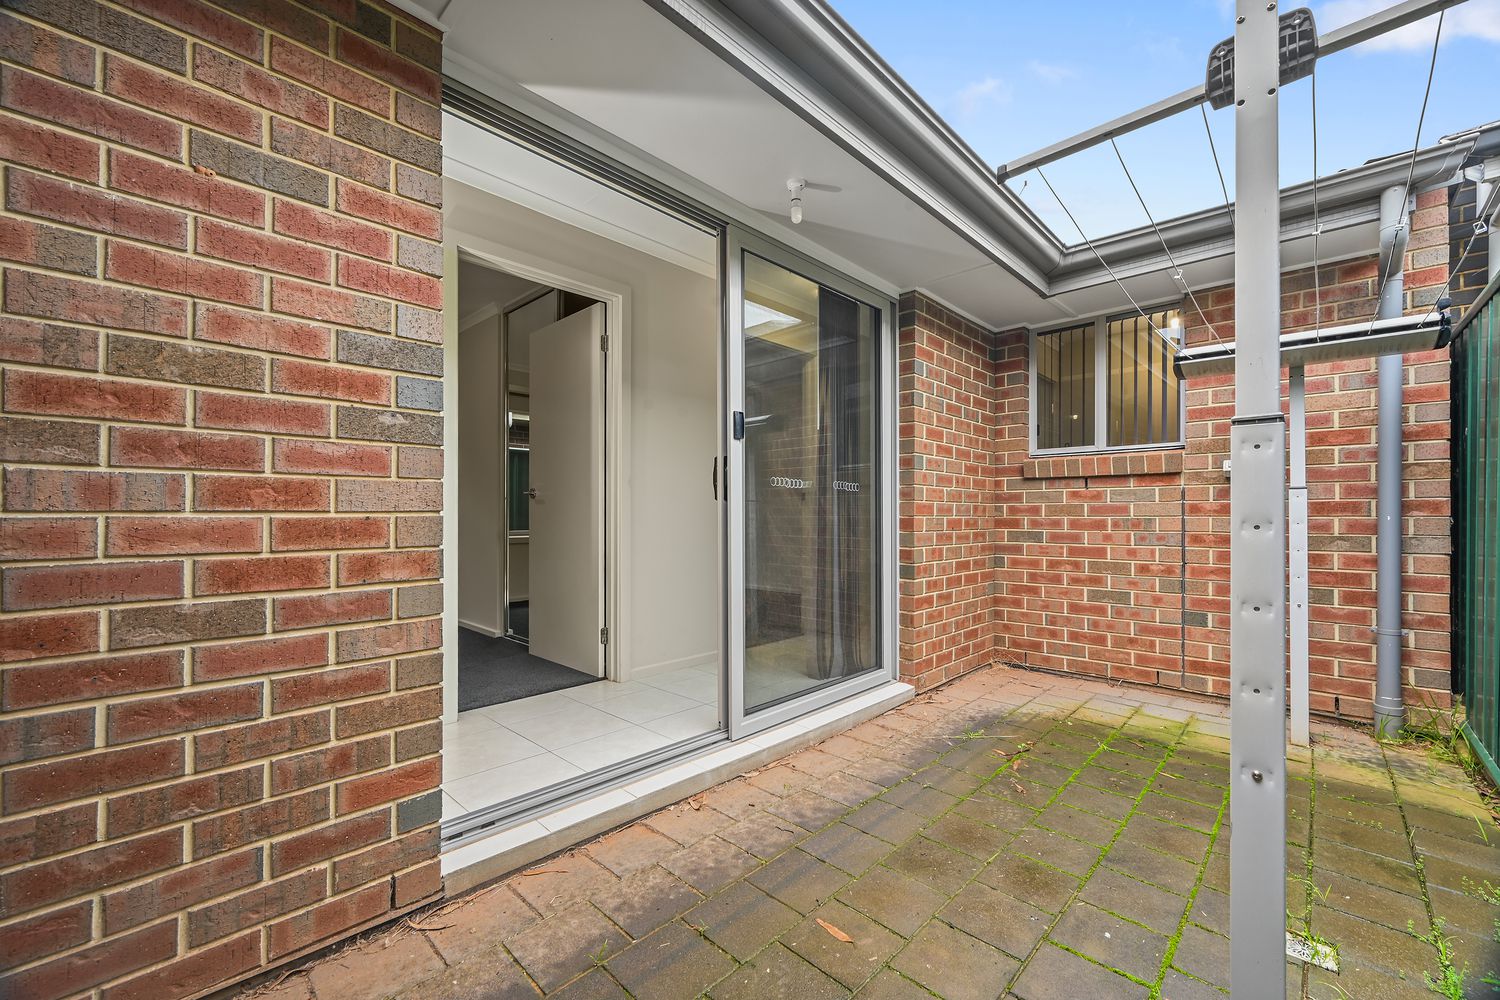
• Paved outdoor entertaining area
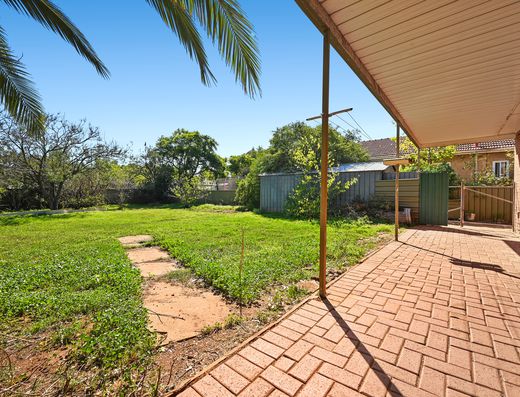
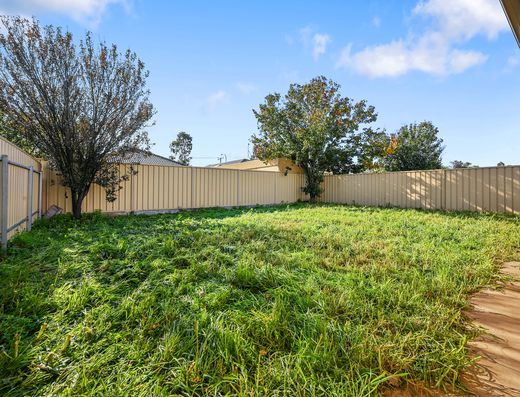
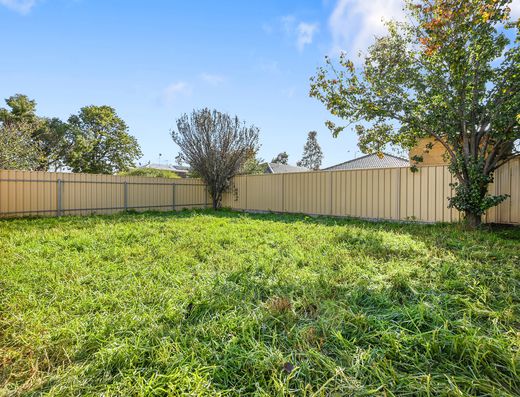
• Enclosed backyard with lawn and low-maintenance garden beds
• Rainwater tank
• Solar system
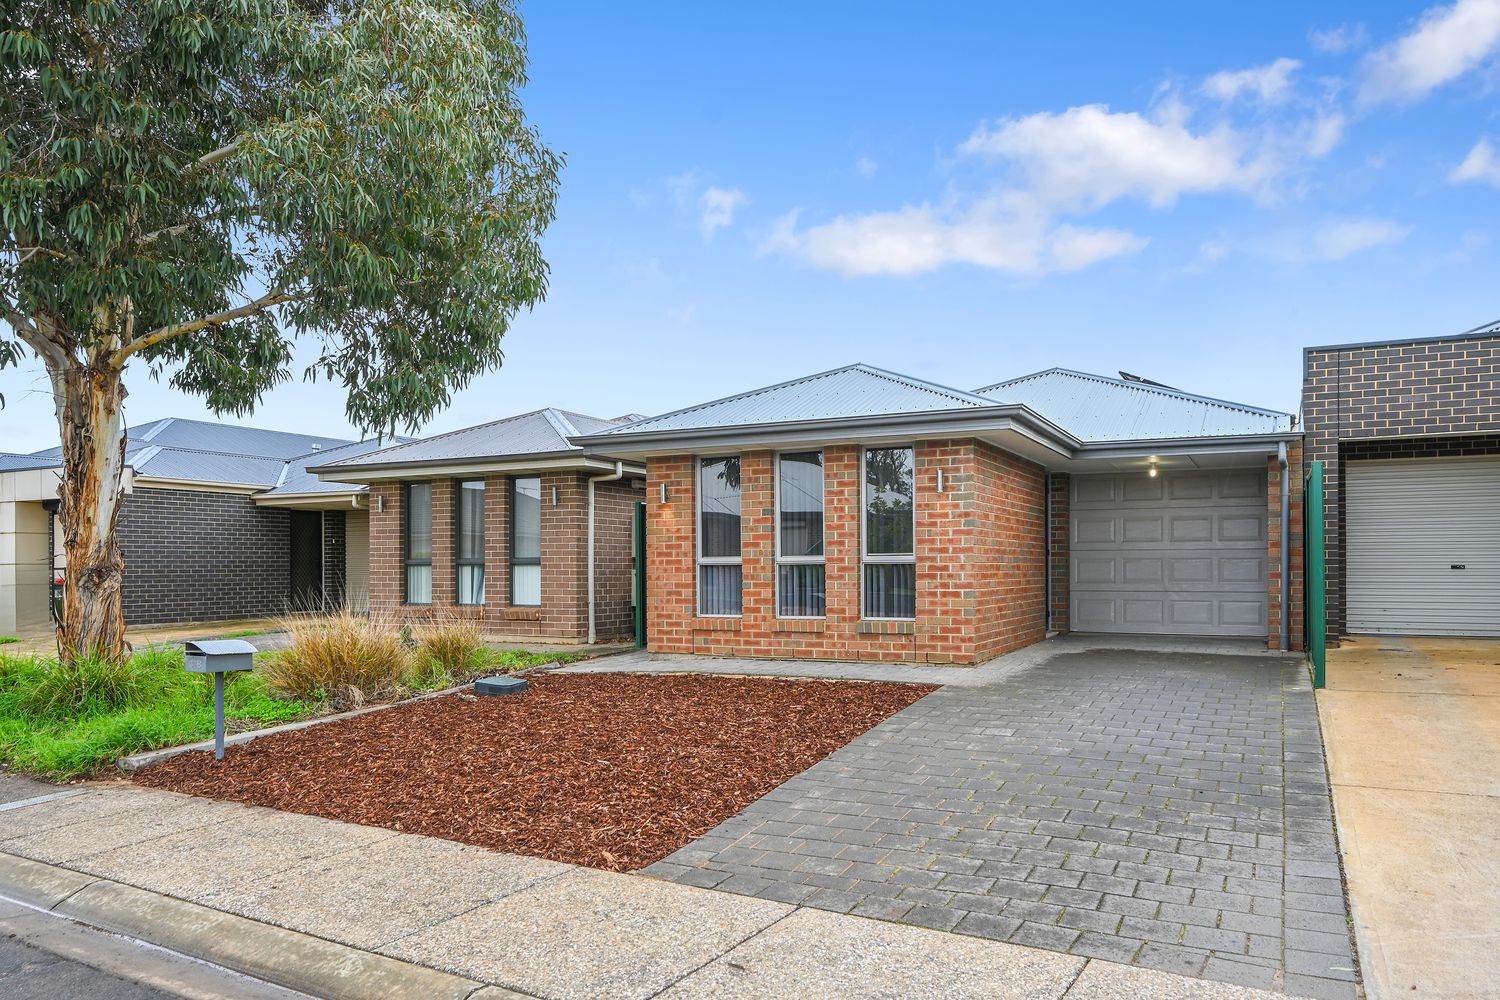
• Secure single garage plus driveway parking
• Gated side access
• Low-maintenance front garden
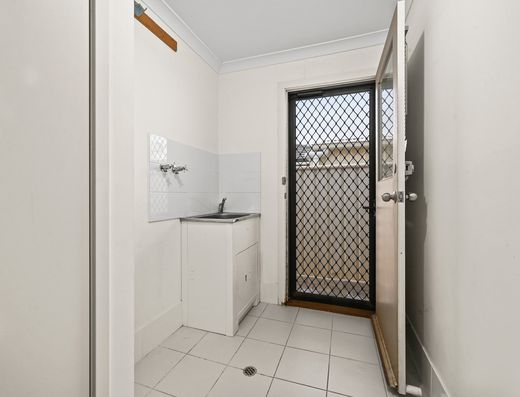
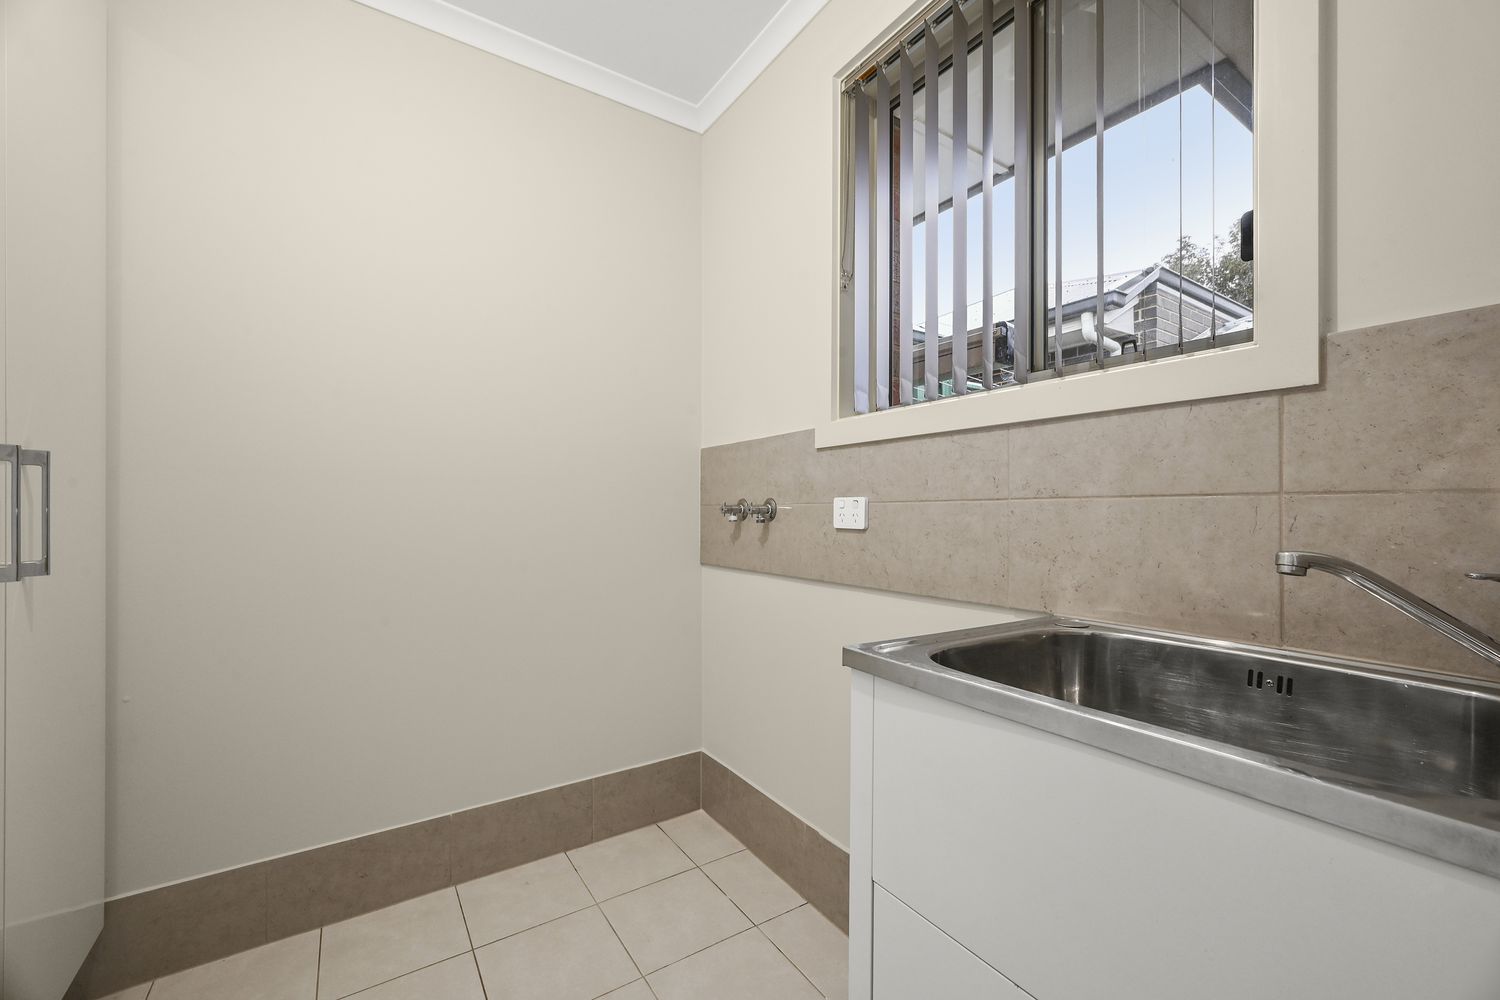
• Direct outdoor access from the laundry
• Outdoor clothesline
SCHOOLS:
• Xavier College - Evanston Campus — 3 min (1.6 km)
• Gawler and District College B-12 — 6 min (2.5 km)
• Evanston Gardens Primary School — 5 min (3.5 km)
• Trinity College Senior — 7 min (3.7 km)
CHILDCARE:
• Stepping Stone — 3 min (1.2 km)
• Children First Early Education Evanston Park — 5 min (2.2 km)
SHOPS:
• Gawler Central Shopping Centre — 8 min (4.0 km)
• Munno Para Shopping City — 12 min (11.9 km)
PUBLIC TRANSPORT:
• Stop 173 Hillier Rd - West side — 12 min (900 m)
BUNNINGS:
• Bunnings Gawler — 5 min (2.7 km)
GYMS:
• Plus Fitness Gawler — 4 min (2.1 km)
• STARplex Gawler — 7 min (3.7 km)
• Anytime Fitness Gawler Green — 7 min (3.9 km)
CBD:
• Approx. 47 min drive
AIRPORT (ADELAIDE):
• Approx. 44 min drive
• Year Built | 2018
• Land Size | 251 m²
• Frontage | Front 7.5 m, Back 7.6 m
• Block Depth | Side A 33.7 m, Side B 33.2 m
• Zoning | General Neighbourhood (GN)
• Local Council | Town of Gawler
• Easements | NIL
• Water Rates - Supply | $88.00 per quarter
• Water Rates - Sewerage | $103.85 per quarter
• ESL | $224.00 per year
• Council Rates | $542 per quarter
———
Investors take note: On the open market we expect the likely rent to be $470 - $540
———
• DISCLAIMER: We have obtained all information in this document from sources we believe to be reliable; However we cannot guarantee its accuracy and no warranty or representation is given or made as to the correctness of information supplied and neither the Vendors nor their Agent can accept responsibility for error or omissions. Interested parties should make their own inquiries and obtain their own legal advice. All inclusions and exclusions must be confirmed in the Contract of Sale.
RLA310854
Show MoreHeating & Cooling
- Air Conditioning
Outdoor Features
- Courtyard
- Secure Parking
Indoor Features
- Dishwasher
Eco Friendly Features
- Solar Panels
Other Features
Gas Stove and oven
Floorplans
Floor Plan 1
Location
Similar Properties
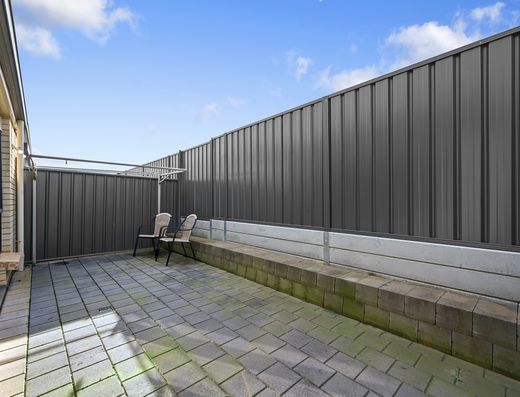
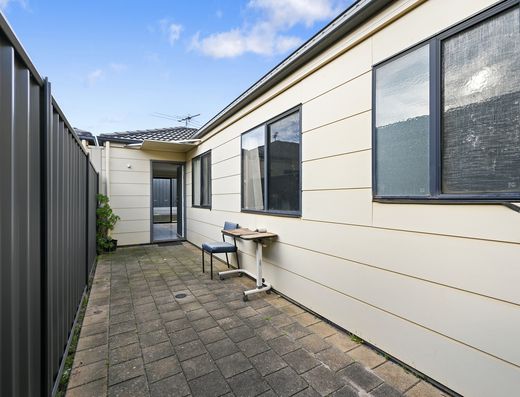
Comfortable Three-Bedroom Living with Everyday Convenience
46 ST GERMAIN AVENUE, Andrews Farm Details- 3 bedrooms
- 2 bathrooms
- 2 car spaces
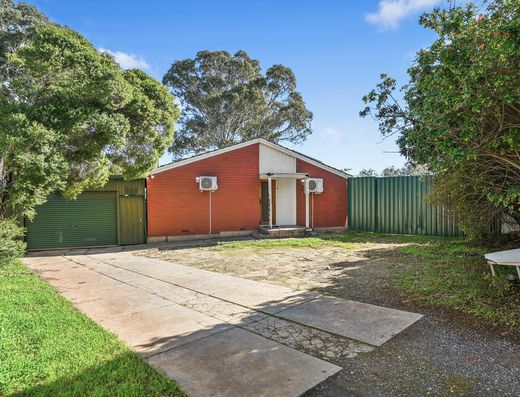
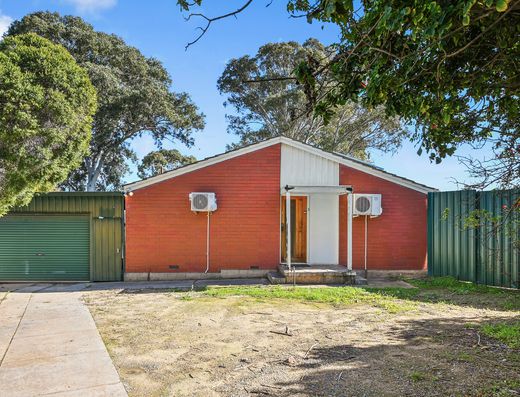
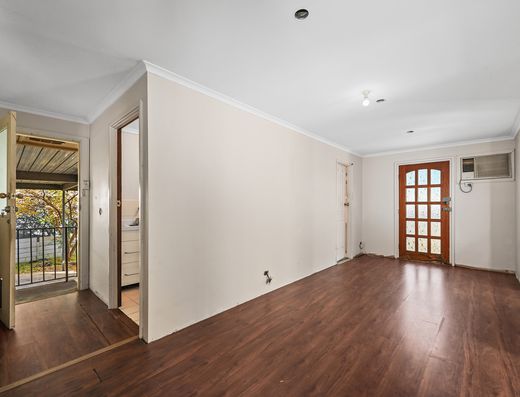
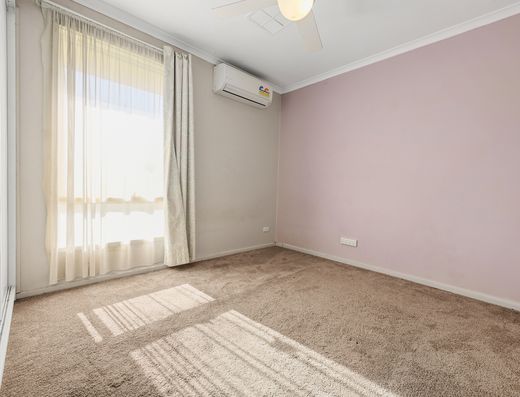
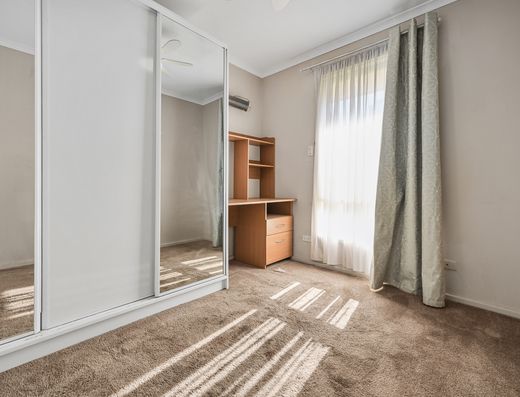
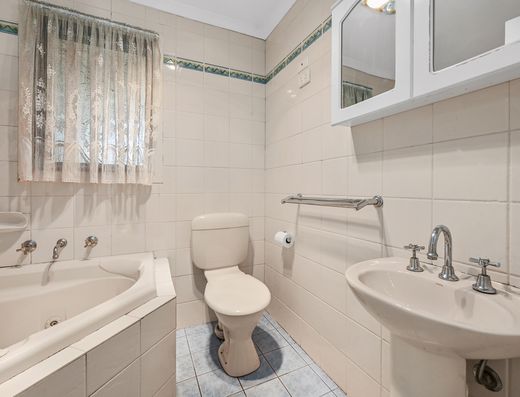
A freestanding family home with plenty of parking and room to make ...
36 BALLARD STREET, Elizabeth East Details- 3 bedrooms
- 2 bathrooms
- 8 car spaces
- 3 bedrooms
- 1 bathroom
- 3 car spaces
A Smart Investment Opportunity with Modern Appeal and Low-Maintenan...
39 Arcadia Drive, Smithfield Details- 3 bedrooms
- 2 bathrooms
- 3 car spaces
- 3 bedrooms
- 2 bathrooms
- 4 car spaces

Selling and buying real estate can be daunting and choosing the right agent can be hard. Call us on 08 7480 2053 for a chat and some helpful advice regarding your property.
Contact Us

Do you own a home?
Prepare for profit. Download our top tips on how to get the highest and best price when selling.