

- Bedrooms 3
- Bathrooms 2
- Car Spaces 4
- Land Size 419 Square metres
Description
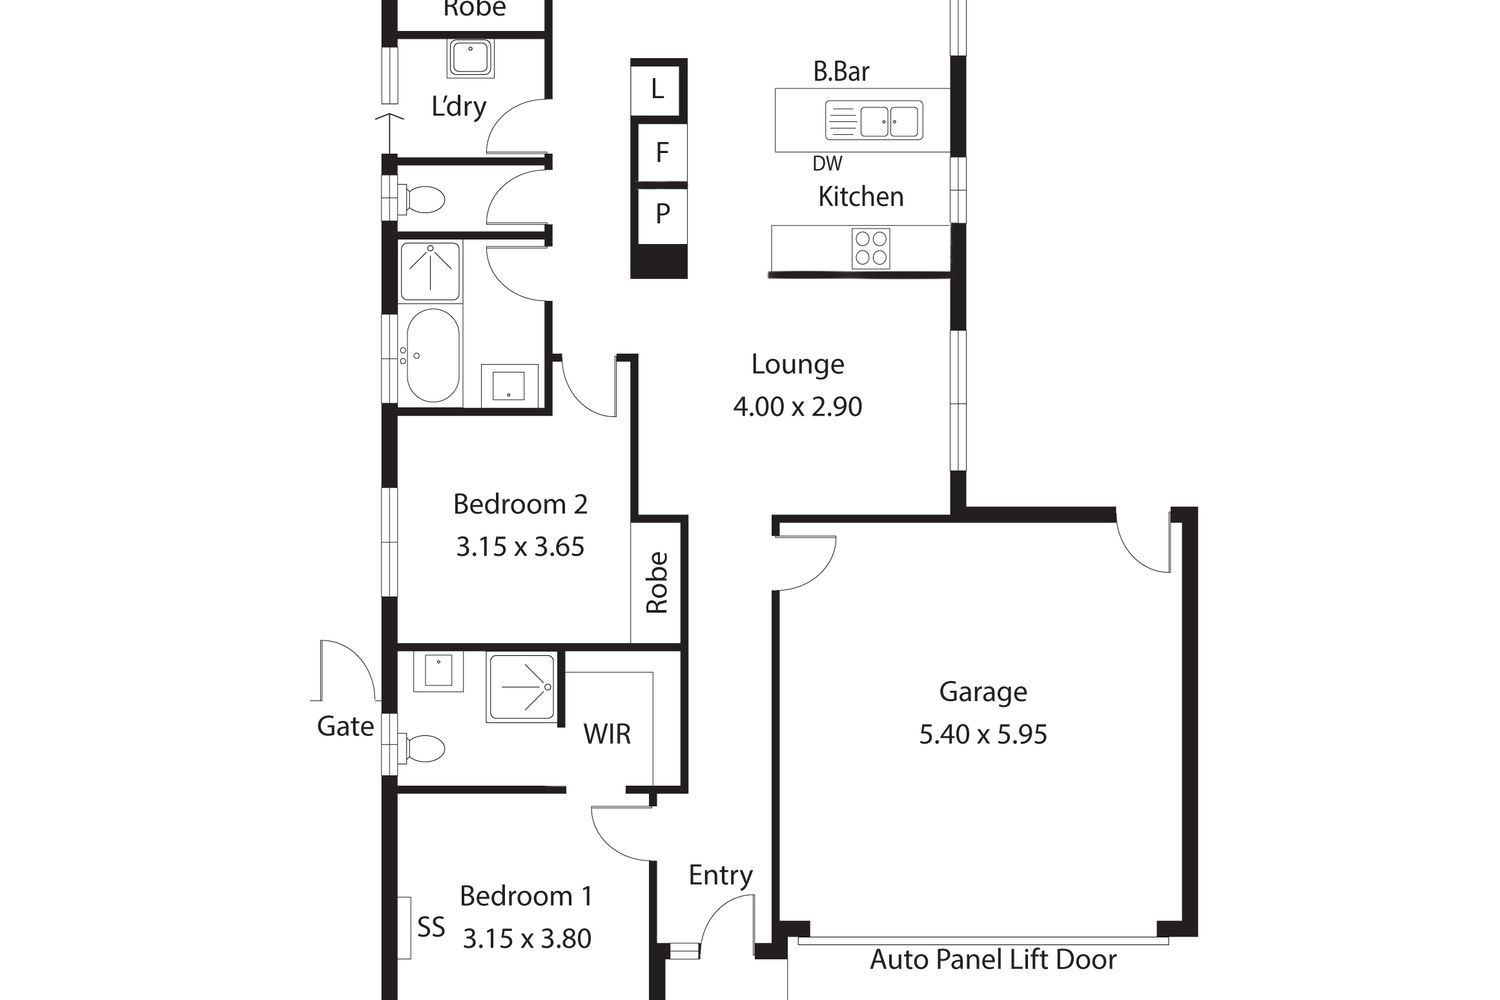
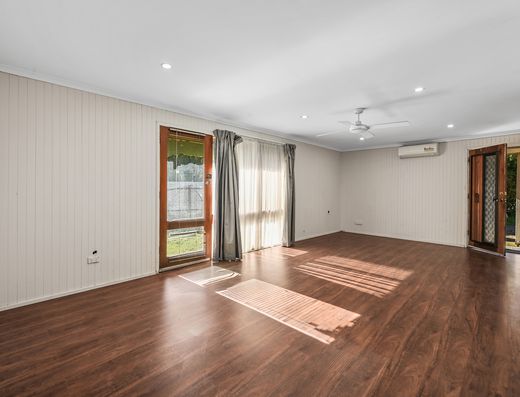
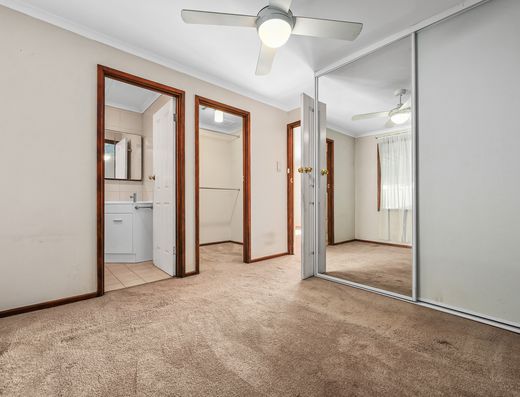
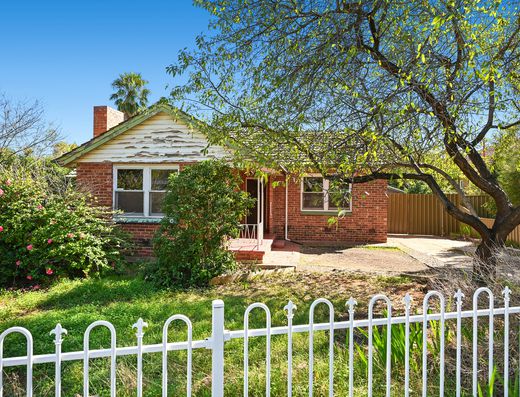
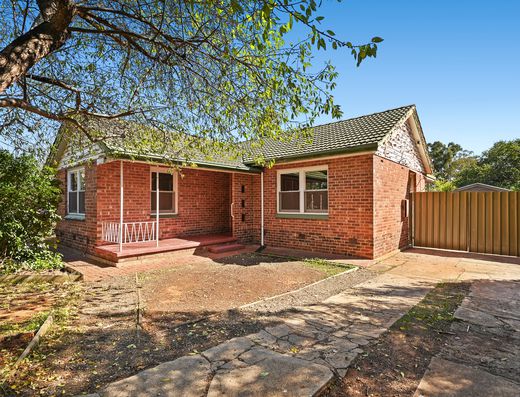
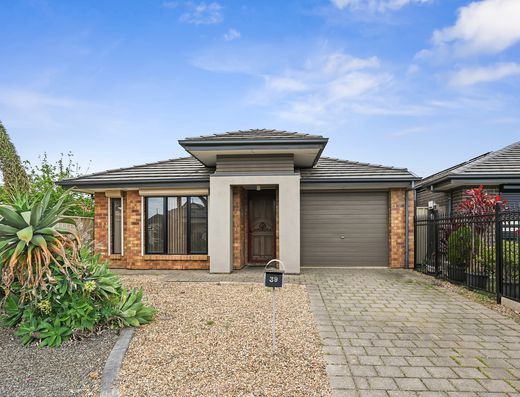
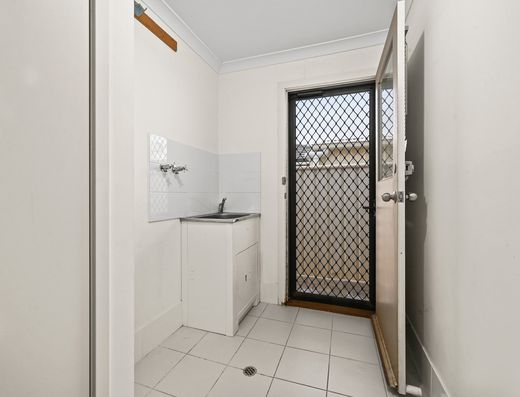
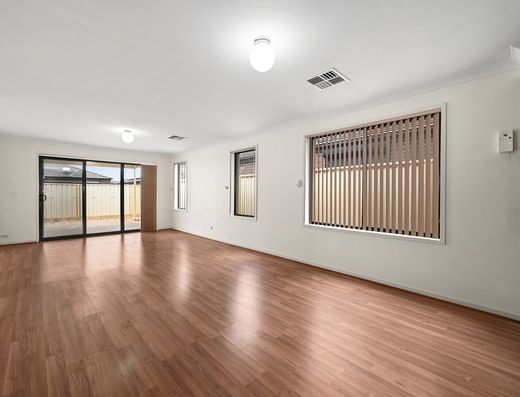
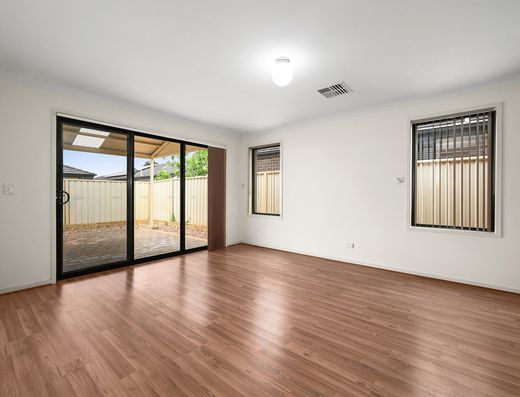
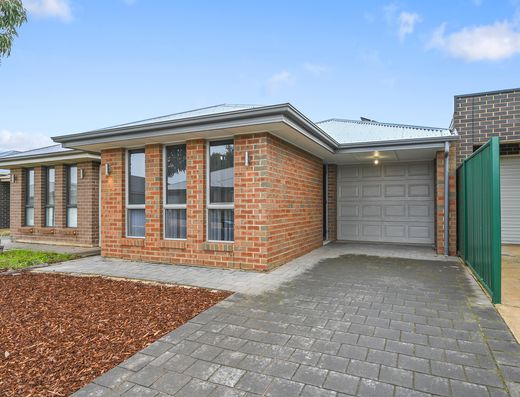
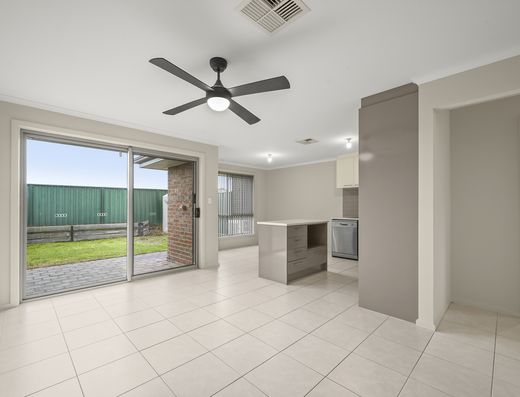
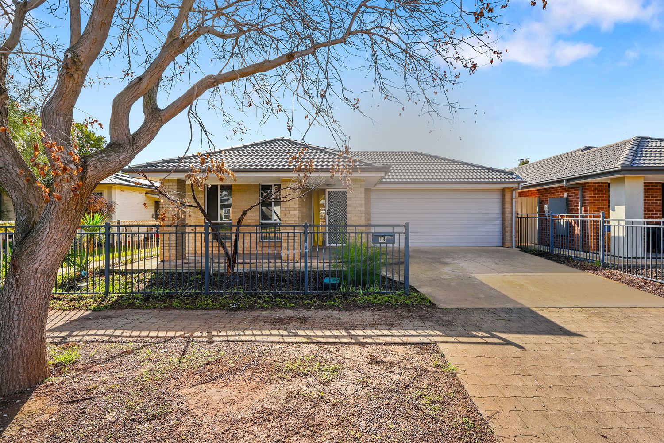
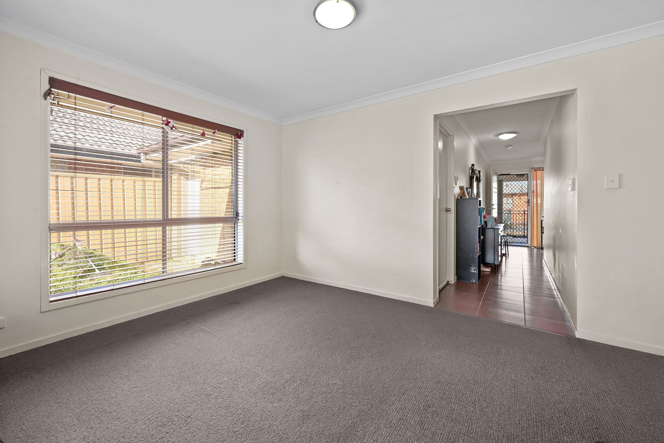
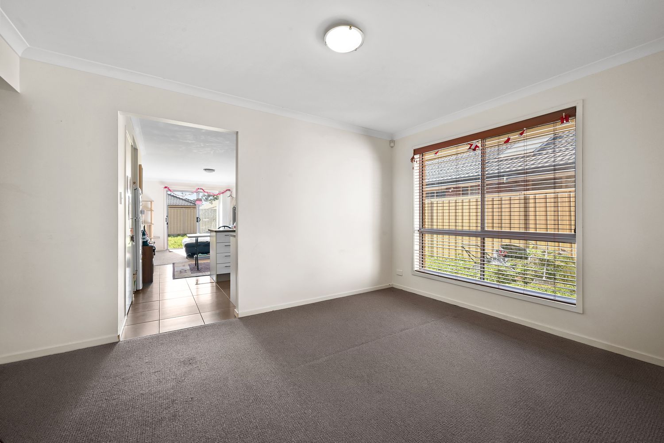
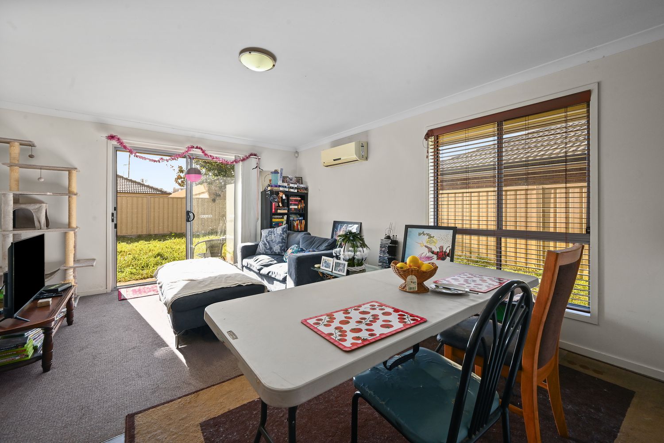
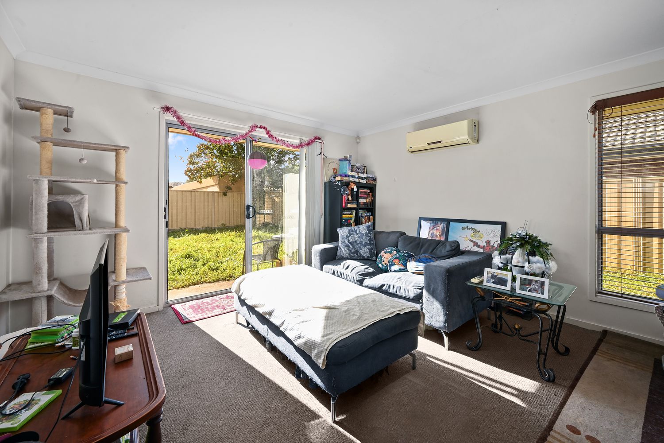
Real People Real Estate proudly presents this freestanding 3-bedroom, 2-bathroom home offering a practical floorplan with two separate living areas, secure parking, and a generous backyard. The main bedroom is positioned at the front of the home and features a walk-in robe and private ensuite, while the open-plan kitchen, dining, and living area flows seamlessly to the rear yard. Complete with split-system air conditioning, a double garage, and a fully fenced allotment, this home is an excellent opportunity for families, first-home buyers, or investors alike.
Key Features:
•Freestanding home with 3 bedrooms, 2 bathrooms, 2 living areas, and parking for up to 4 vehicles
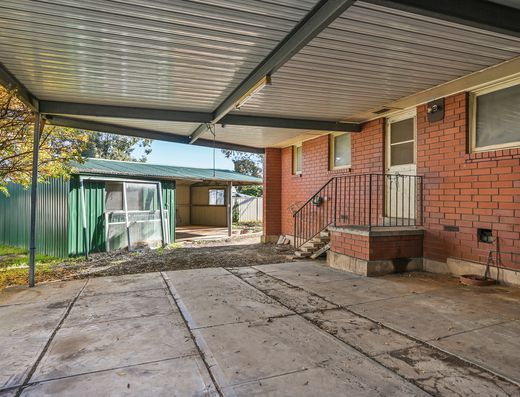
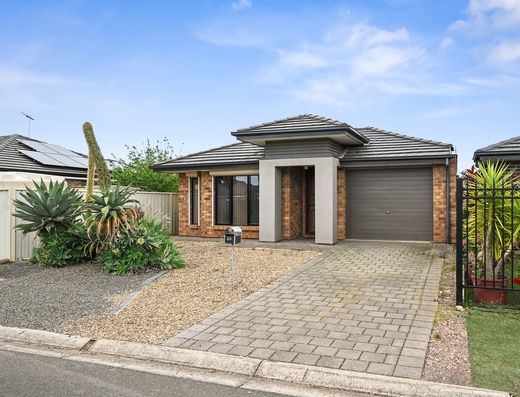
•Double garage with automatic roller door, internal access, plus extra driveway parking
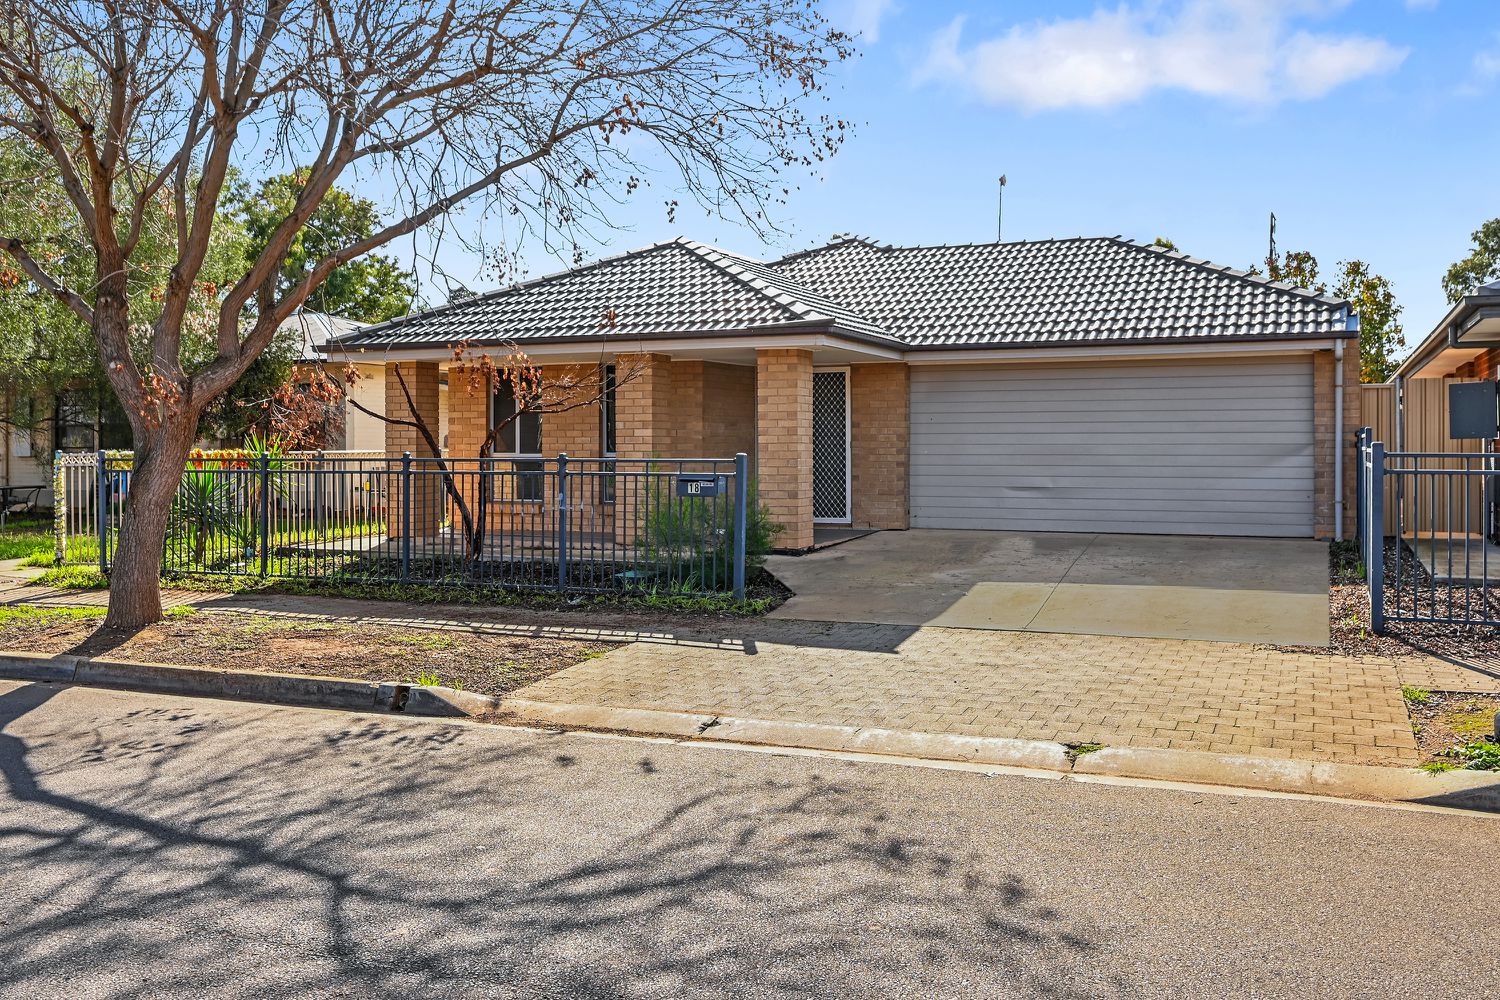
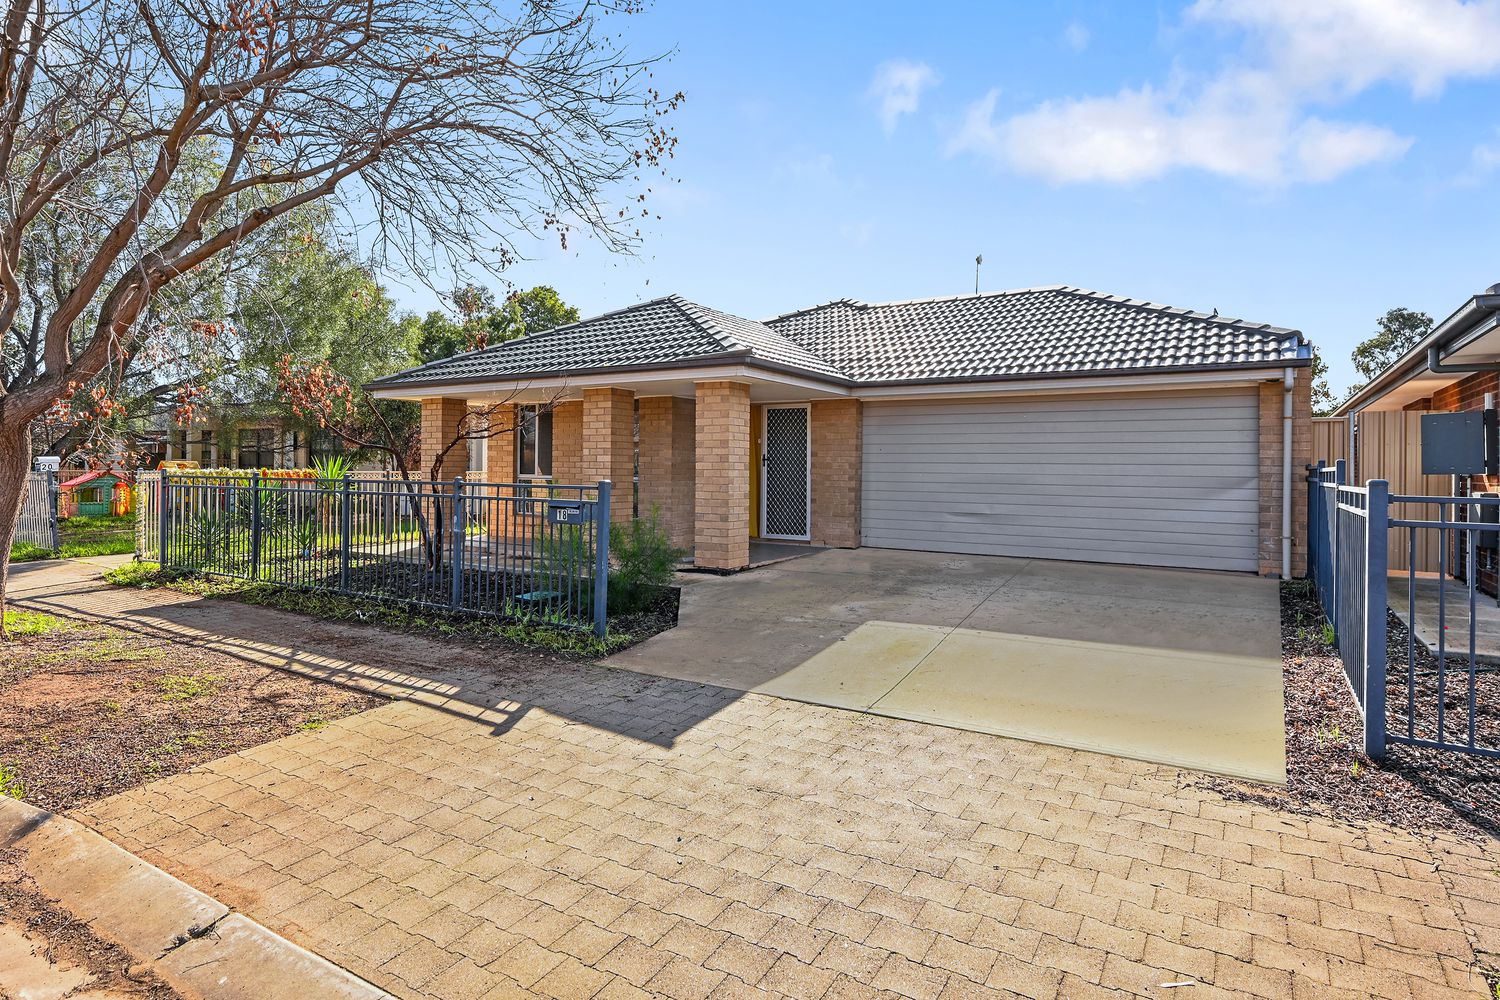
•Attractive brick façade with covered front porch and security screen front door
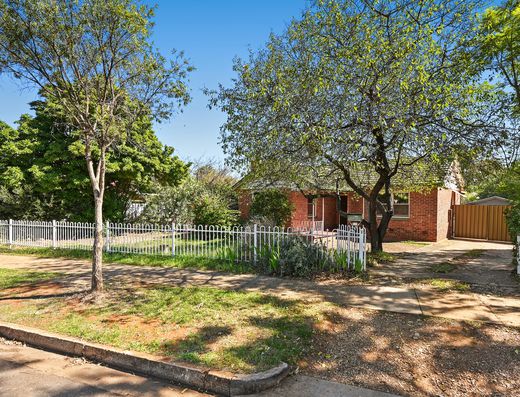
•Fully fenced front yard with established garden and mature feature tree
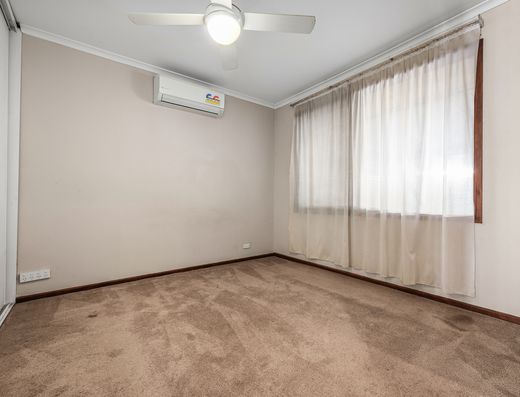
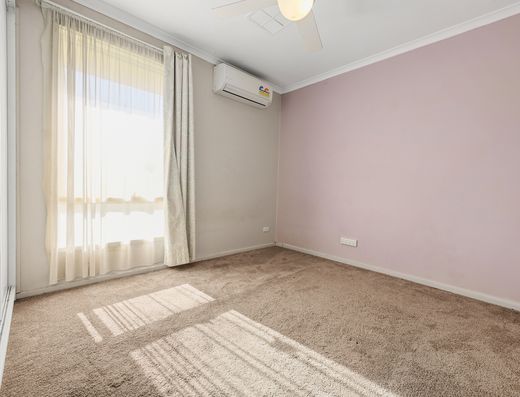
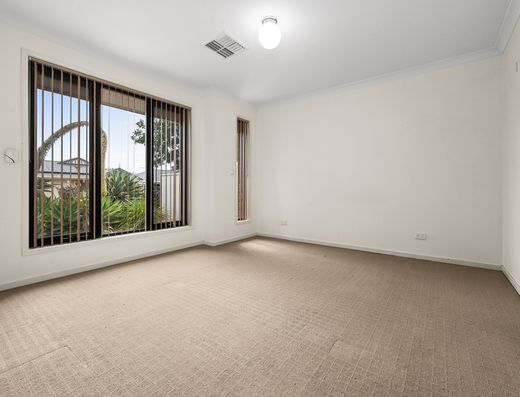
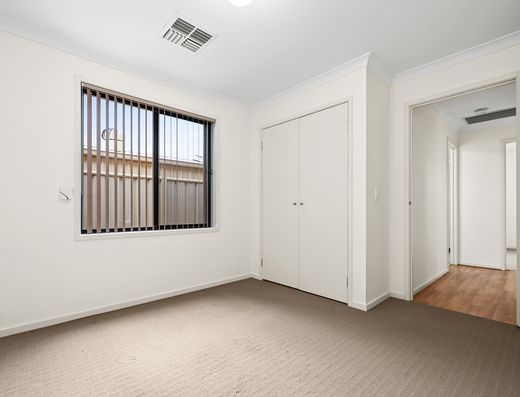
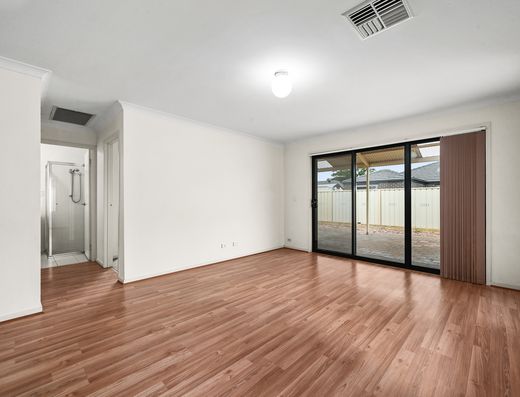
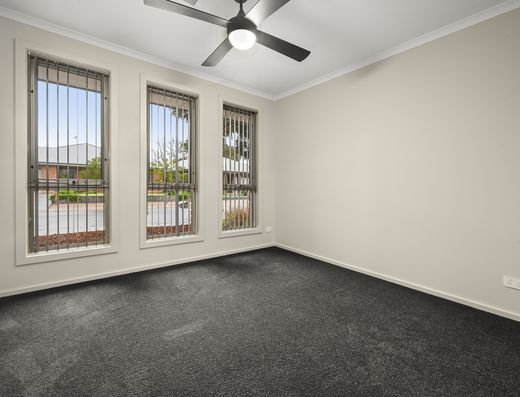
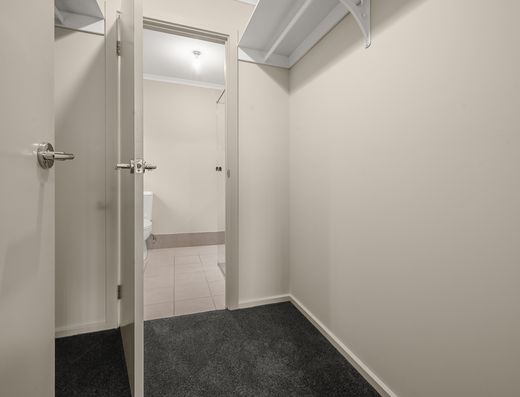
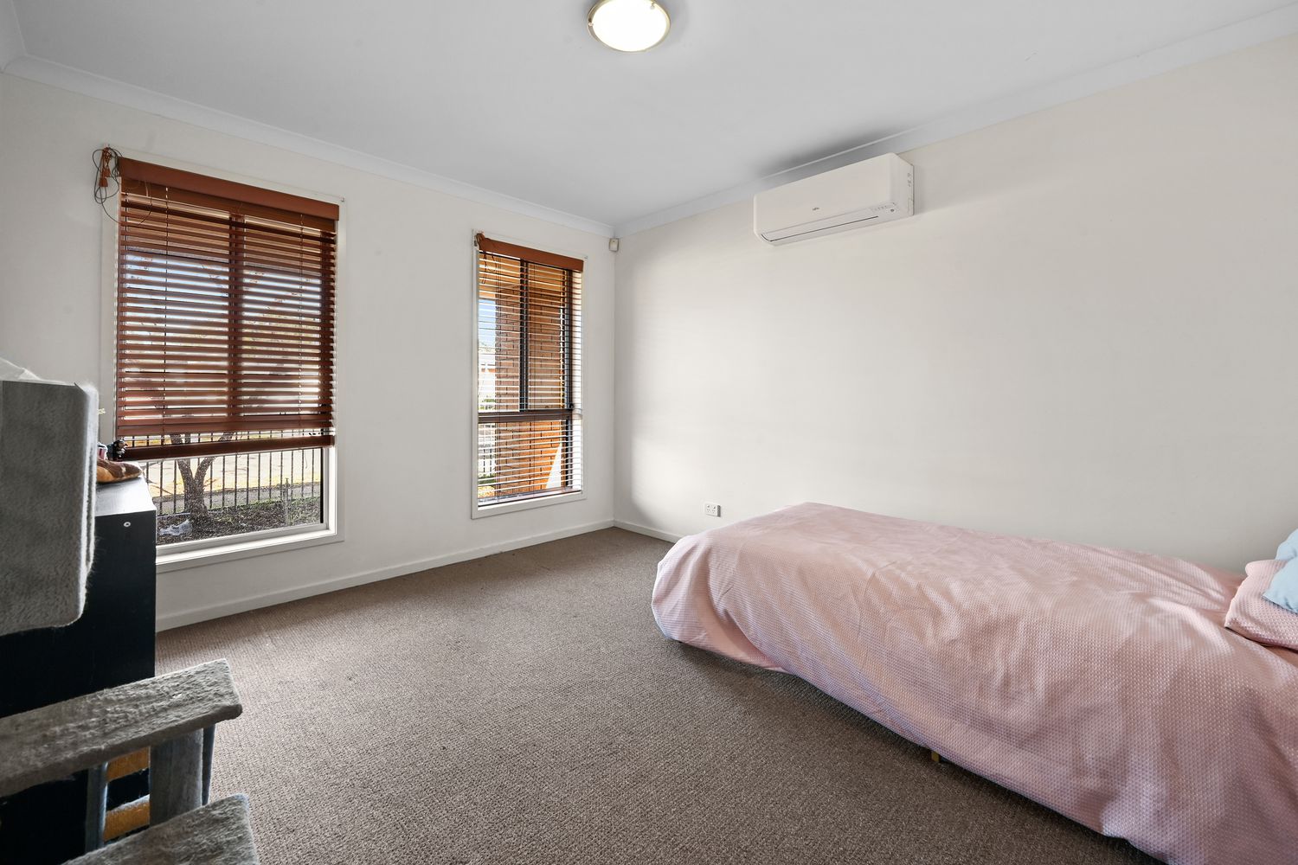
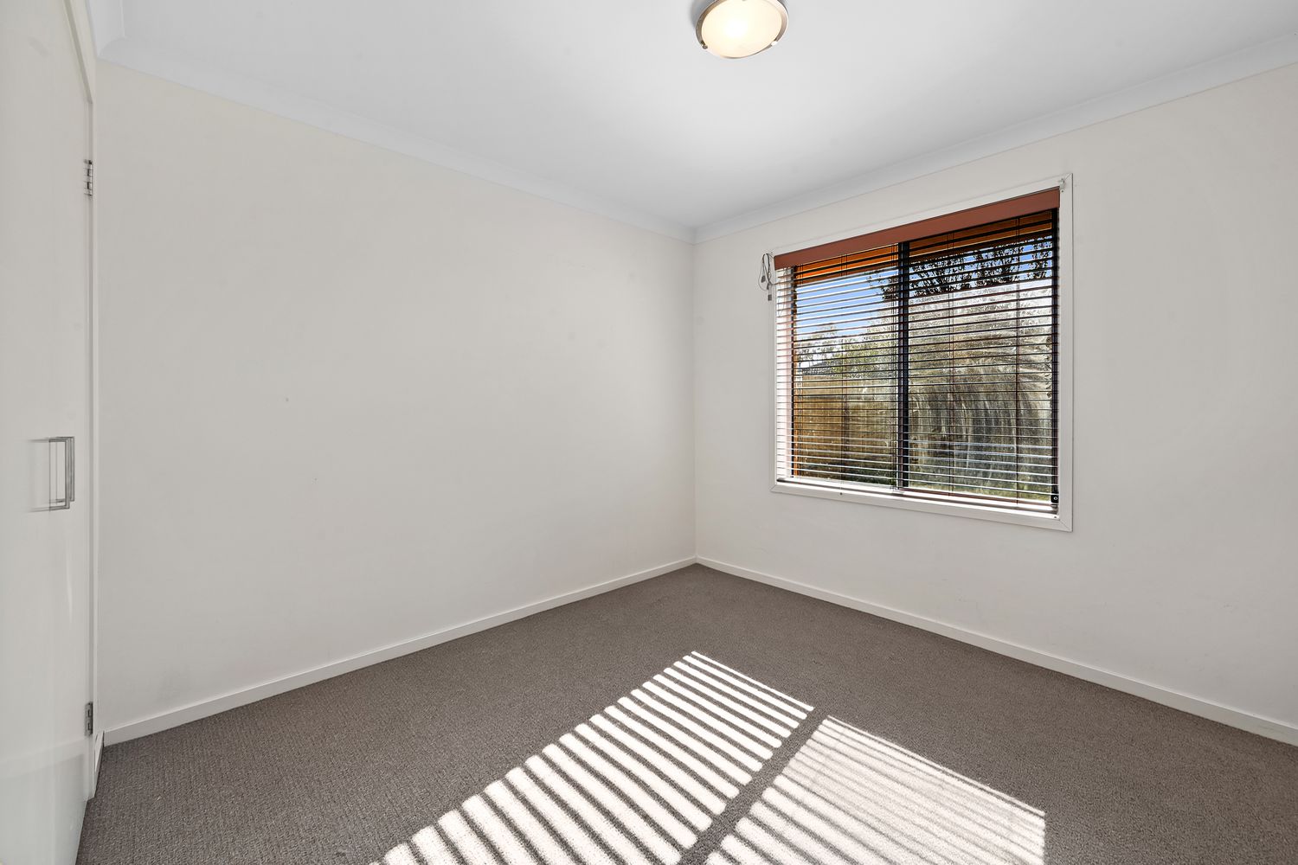
•Spacious master bedroom with carpet, split-system air conditioning, walk-in robe, and private ensuite
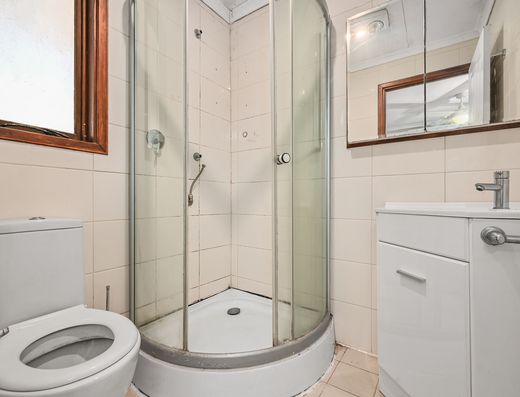
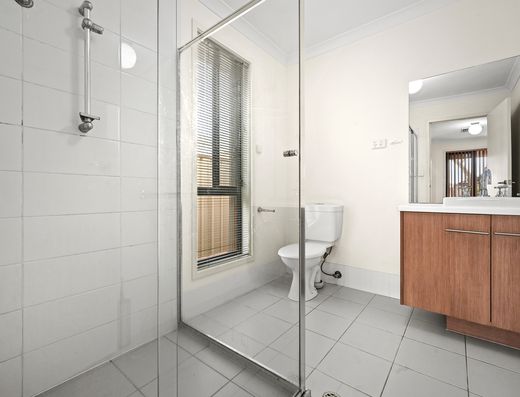
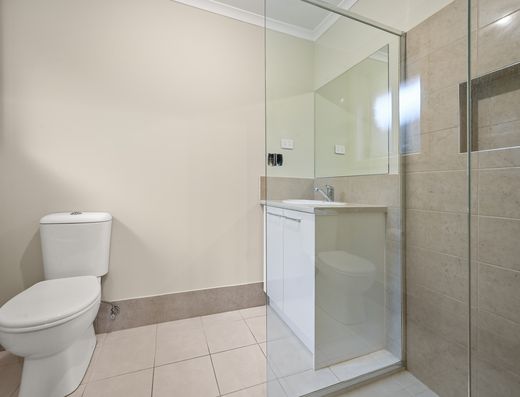
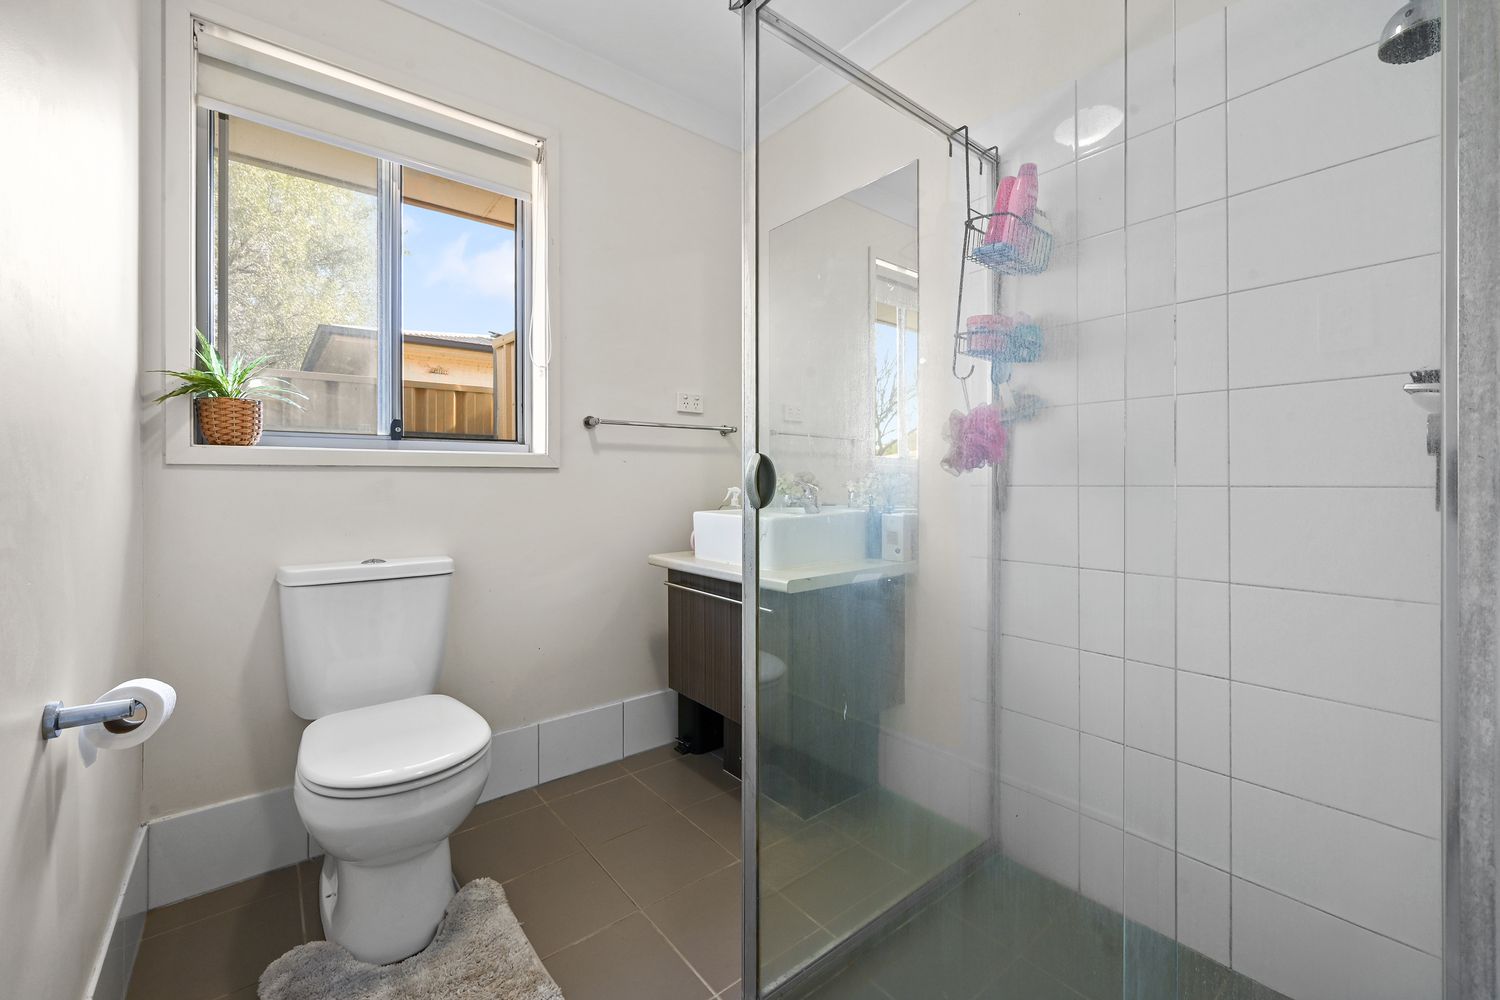
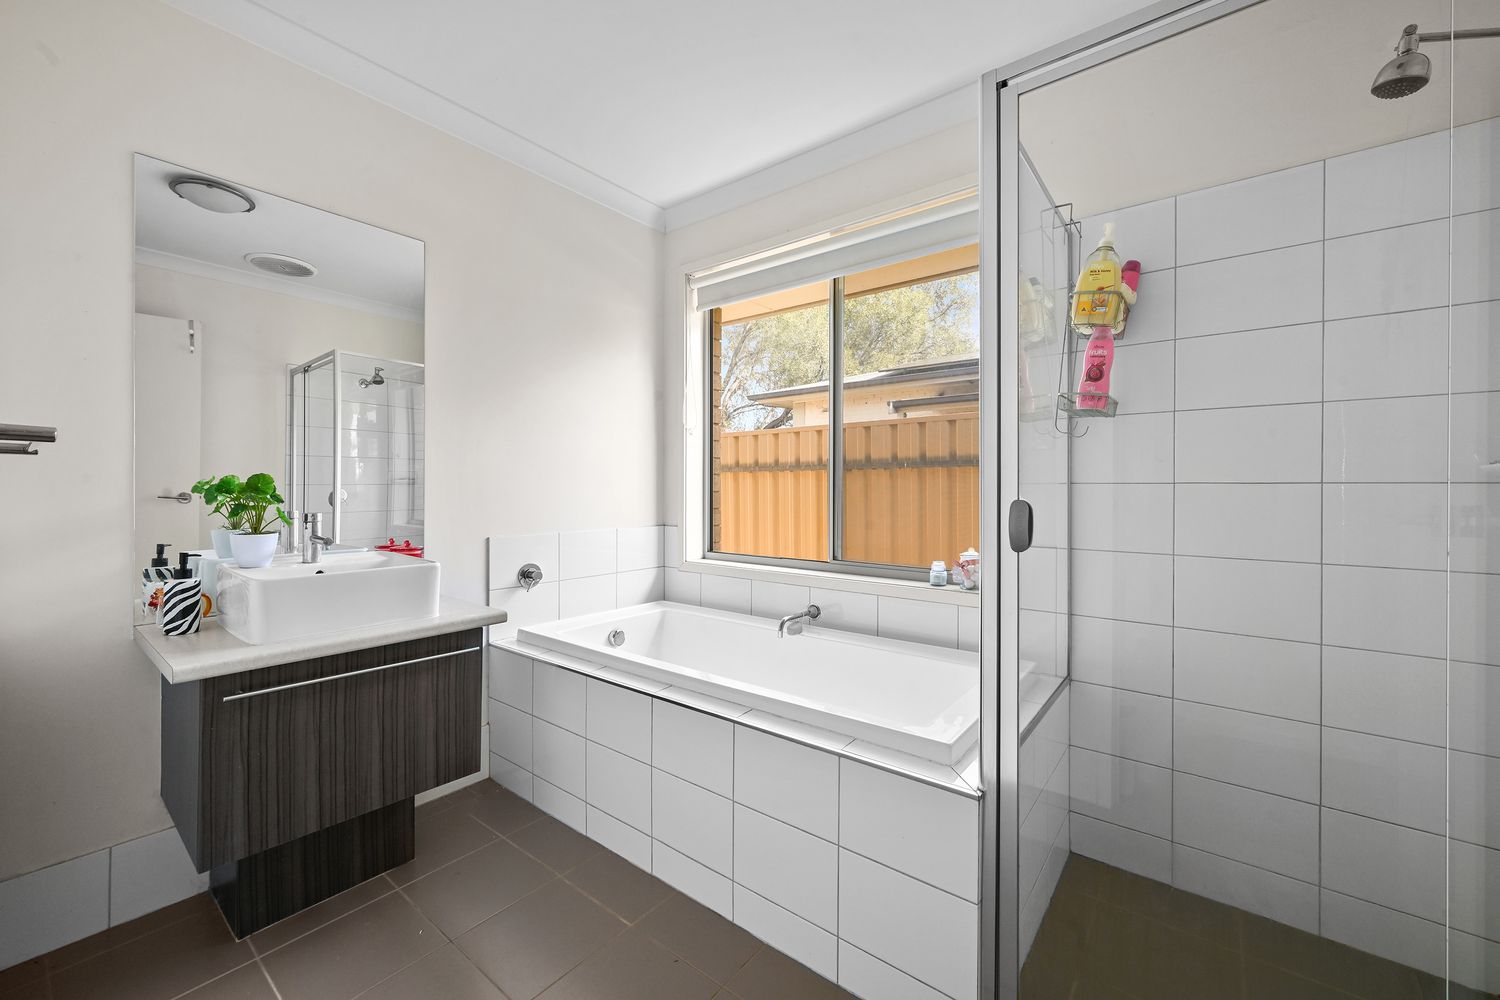
•Ensuite with glass-screen shower, vanity storage, toilet, window, and neutral finishes
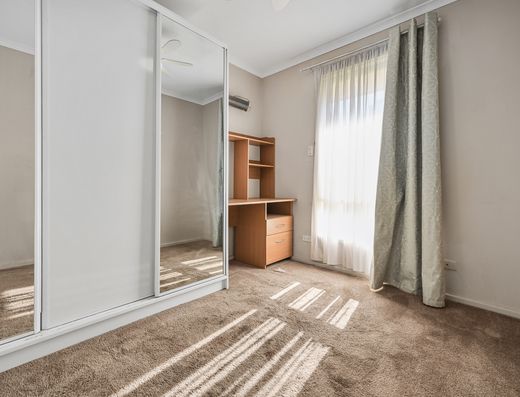
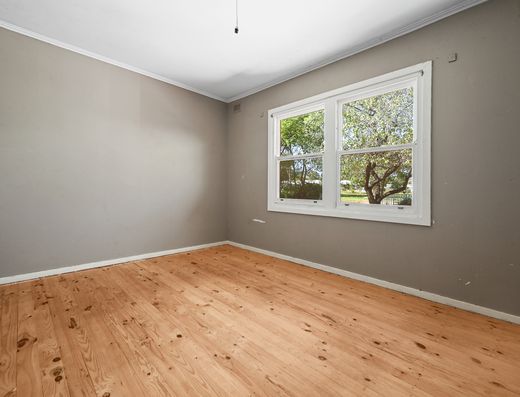
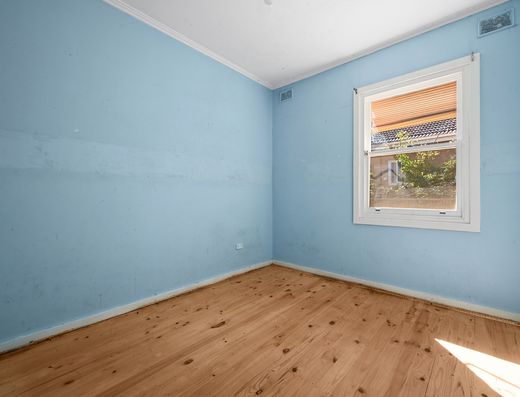
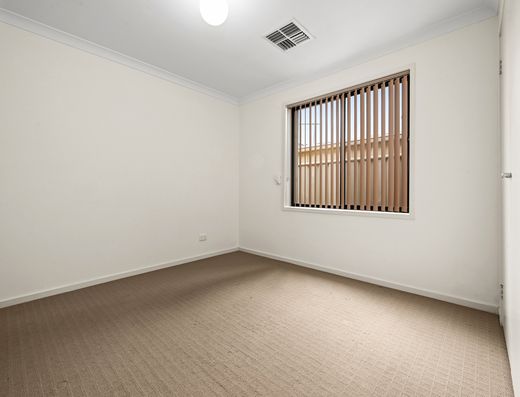
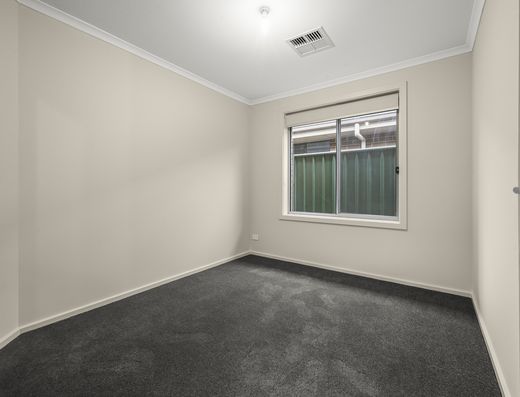
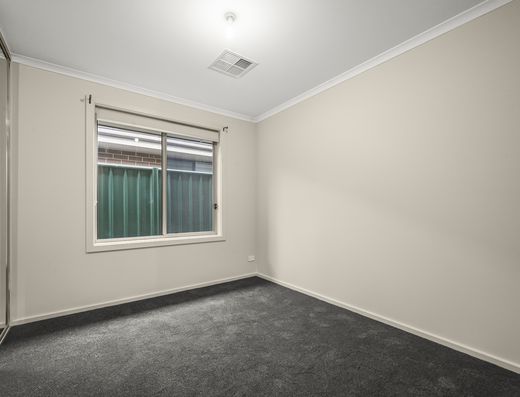
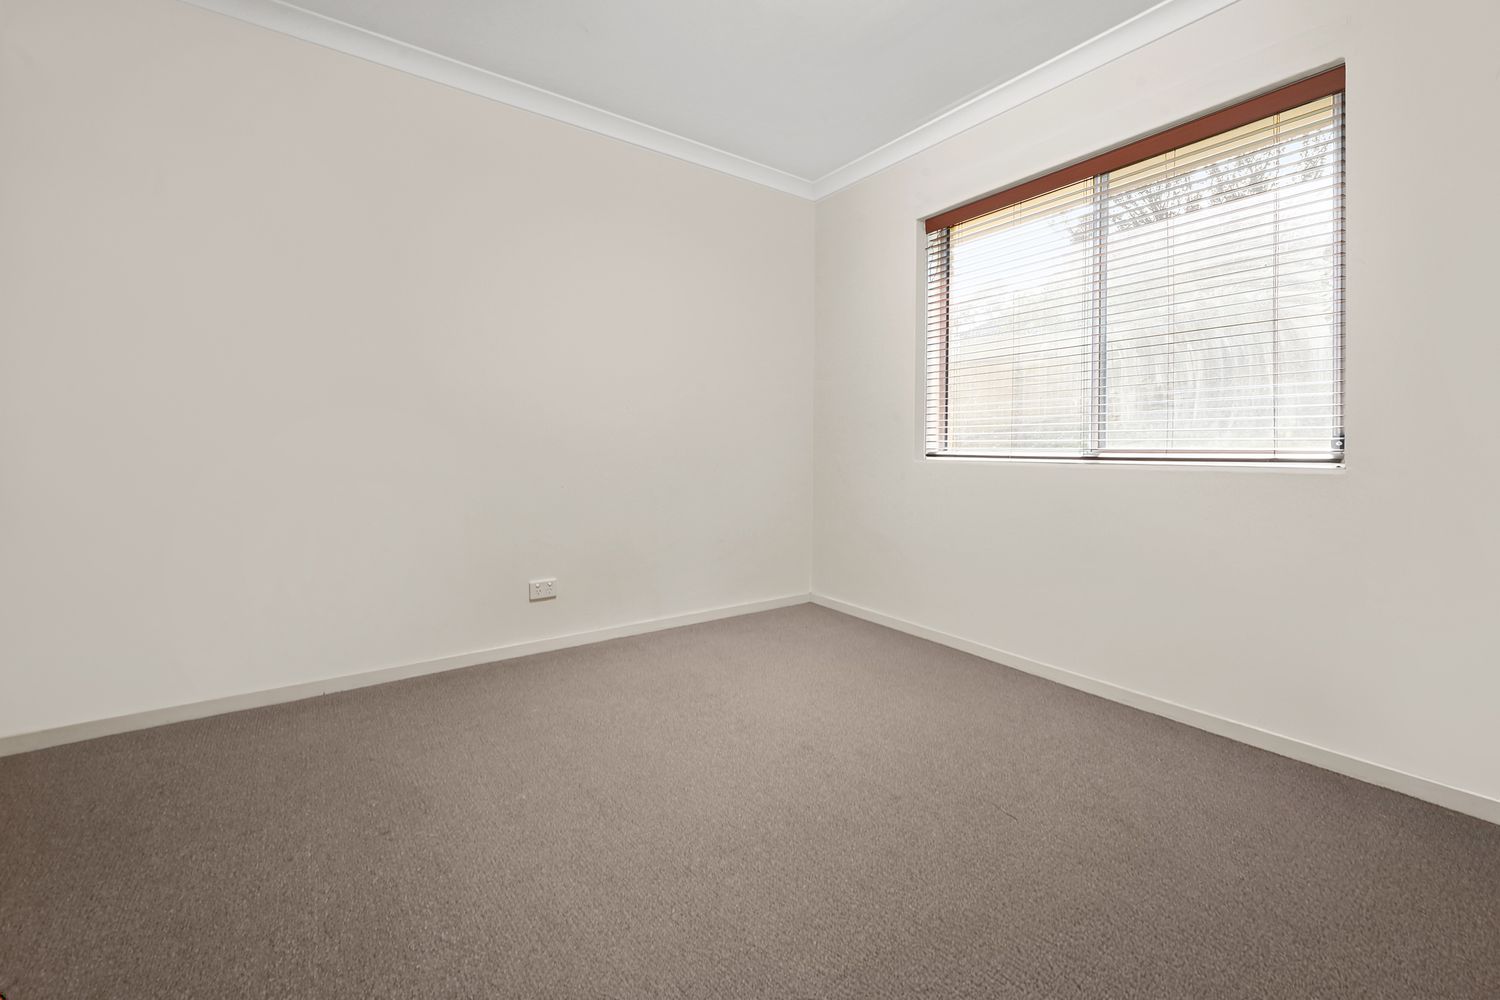
•Bedrooms 2 and 3 with carpet flooring, large windows with blinds, and a built-in robe to at least one bedroom
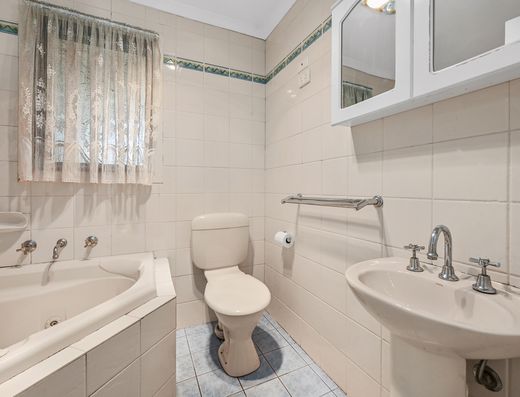
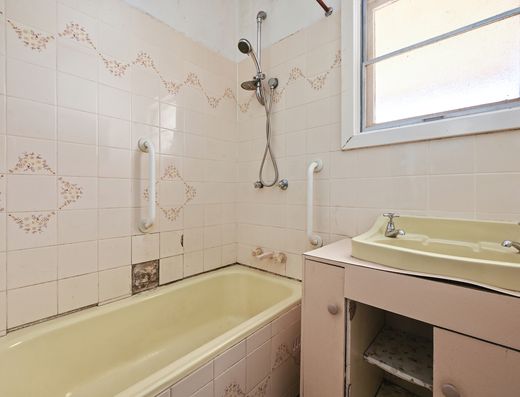
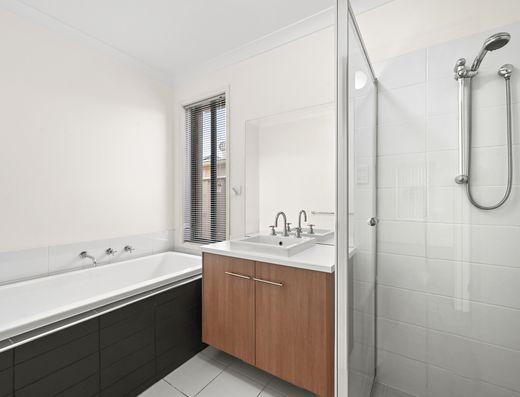
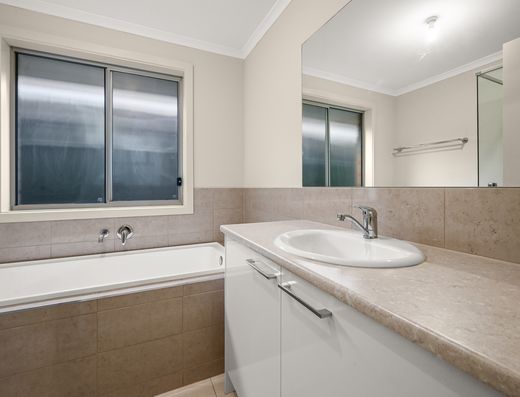
•Main bathroom with separate shower, full-sized bathtub, modern vanity, and neutral finishes
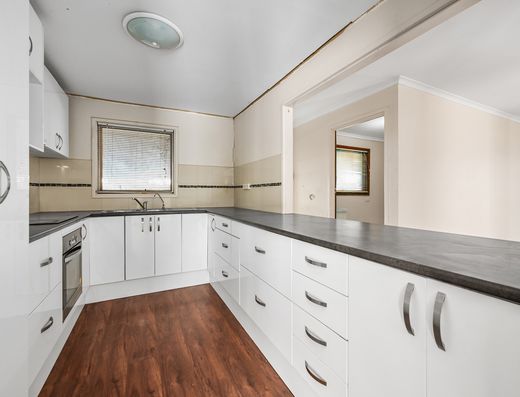
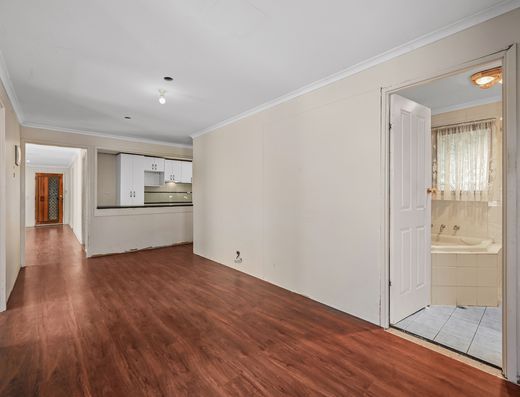
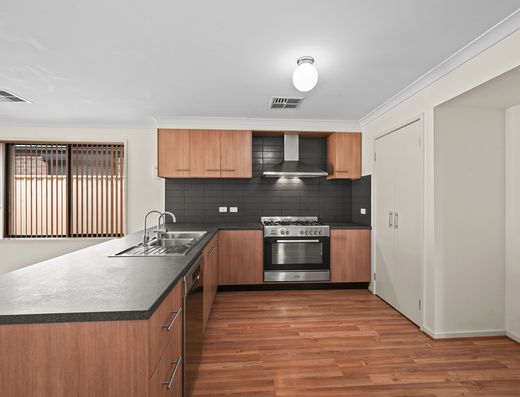
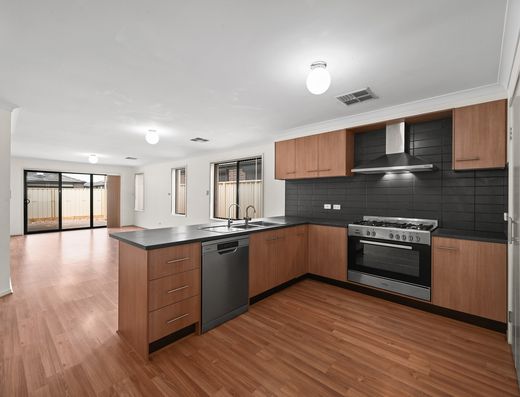
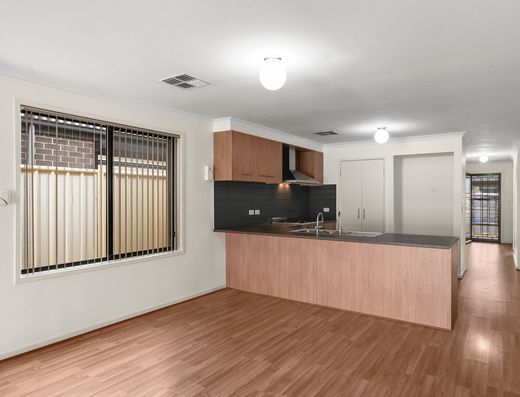
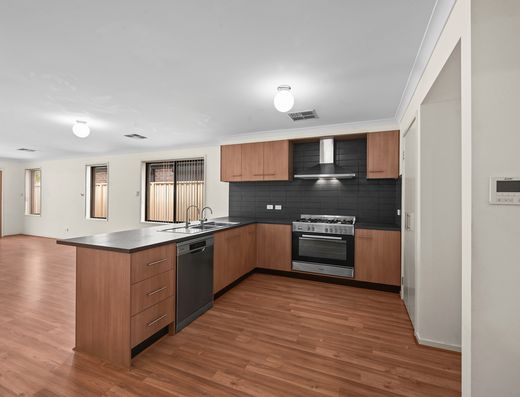
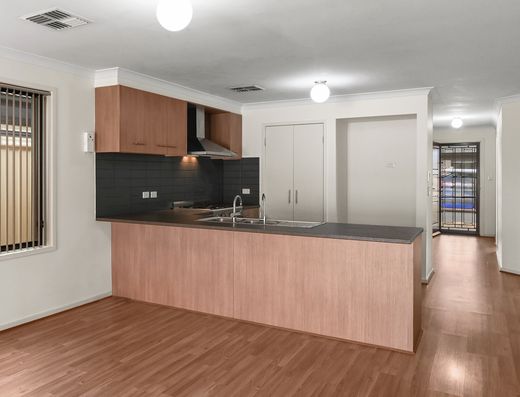
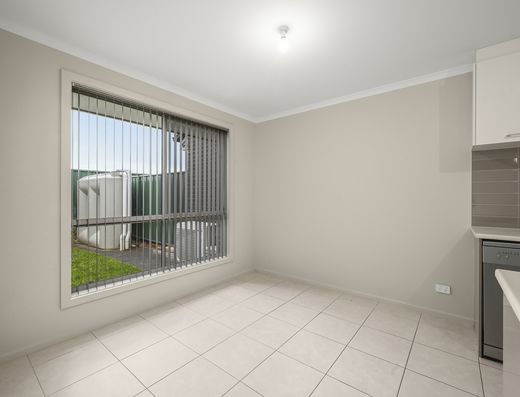
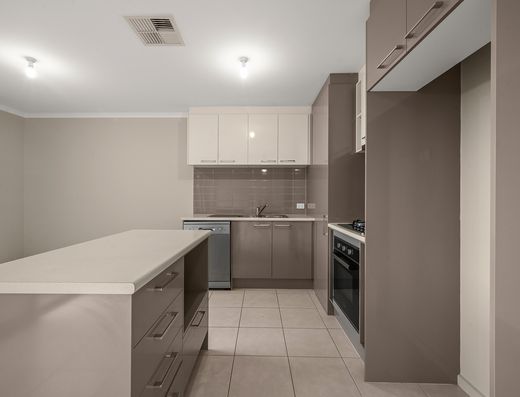
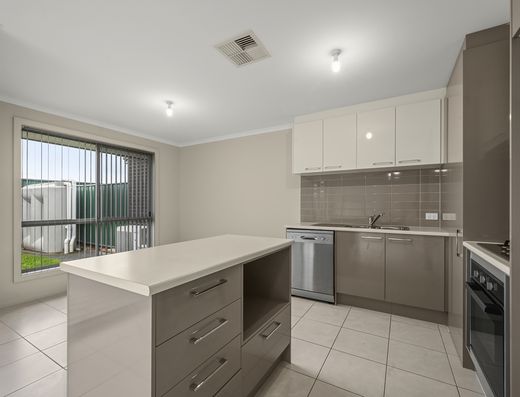
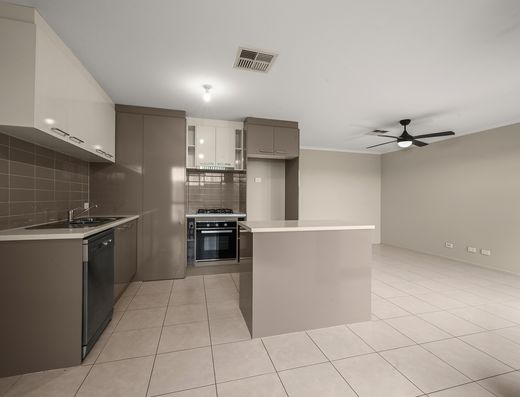
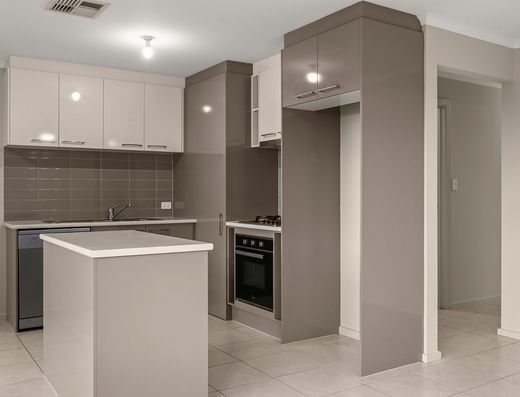
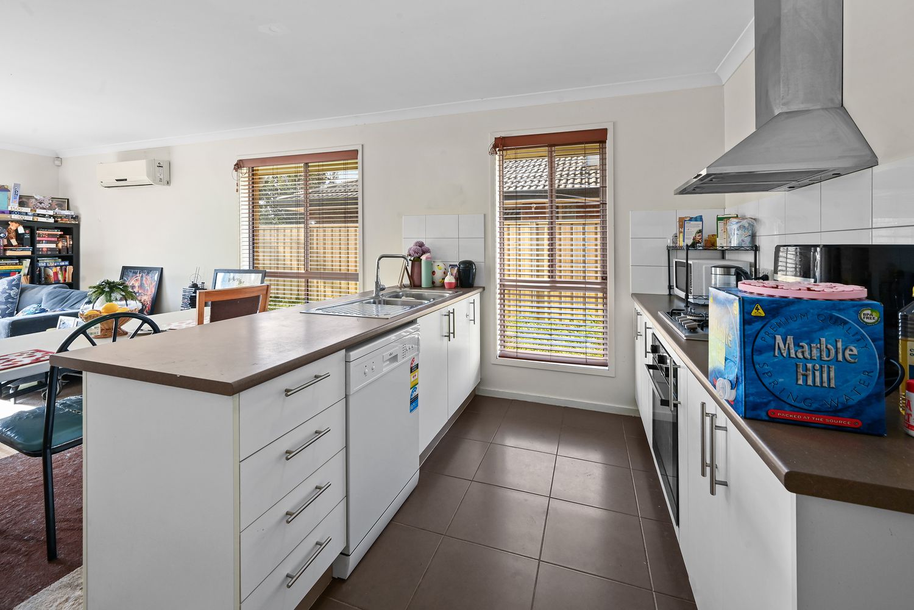
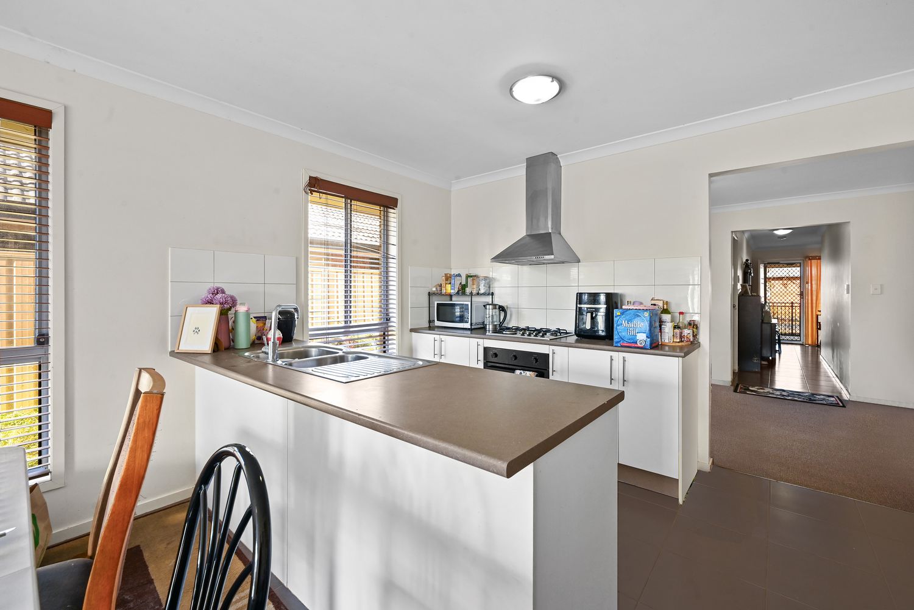
•Functional kitchen overlooking the living and dining area
•Kitchen includes breakfast bar, gas cooktop, electric oven, stainless steel rangehood, dishwasher, and good storage
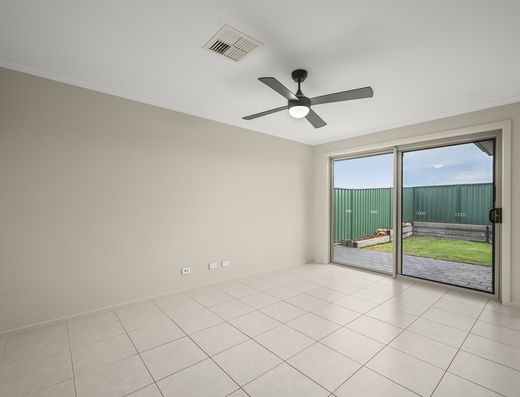
•Open-plan living and dining area with split-system heating and cooling
•Sliding glass door access from the main living zone to the rear yard
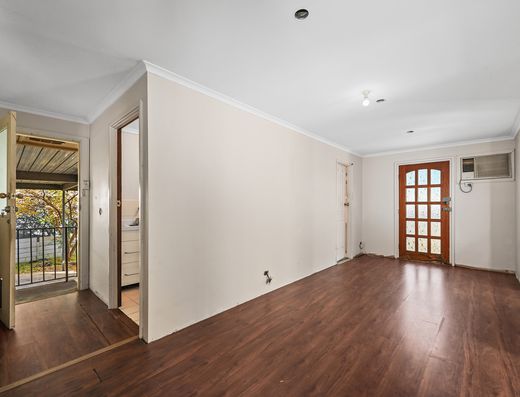
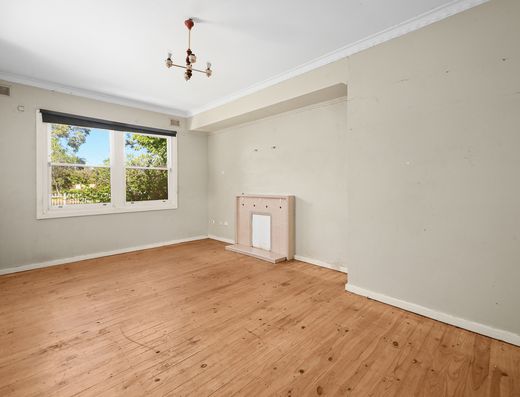
•Separate front lounge, ideal as a second living space, media room, or home office
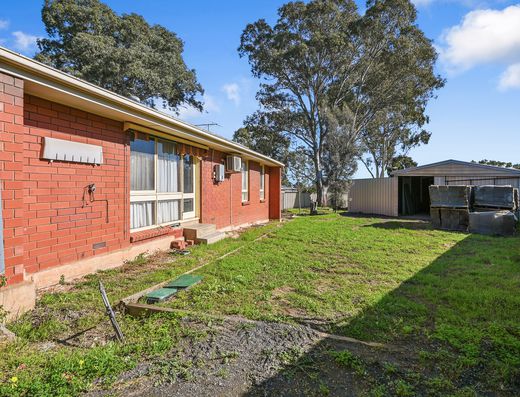
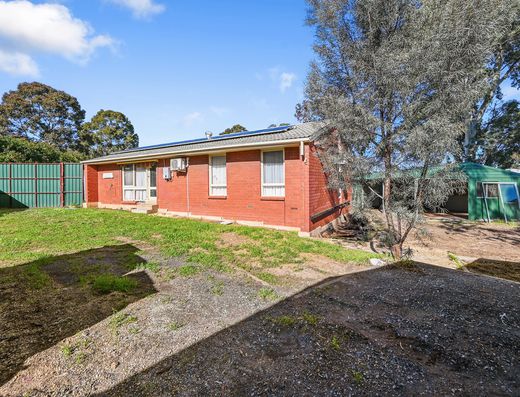
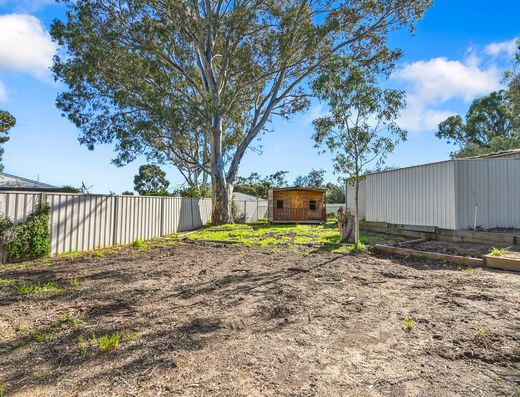
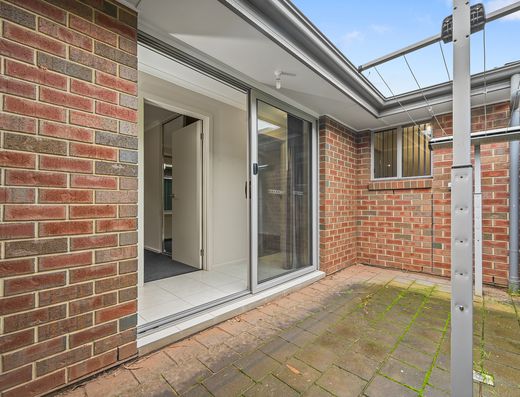
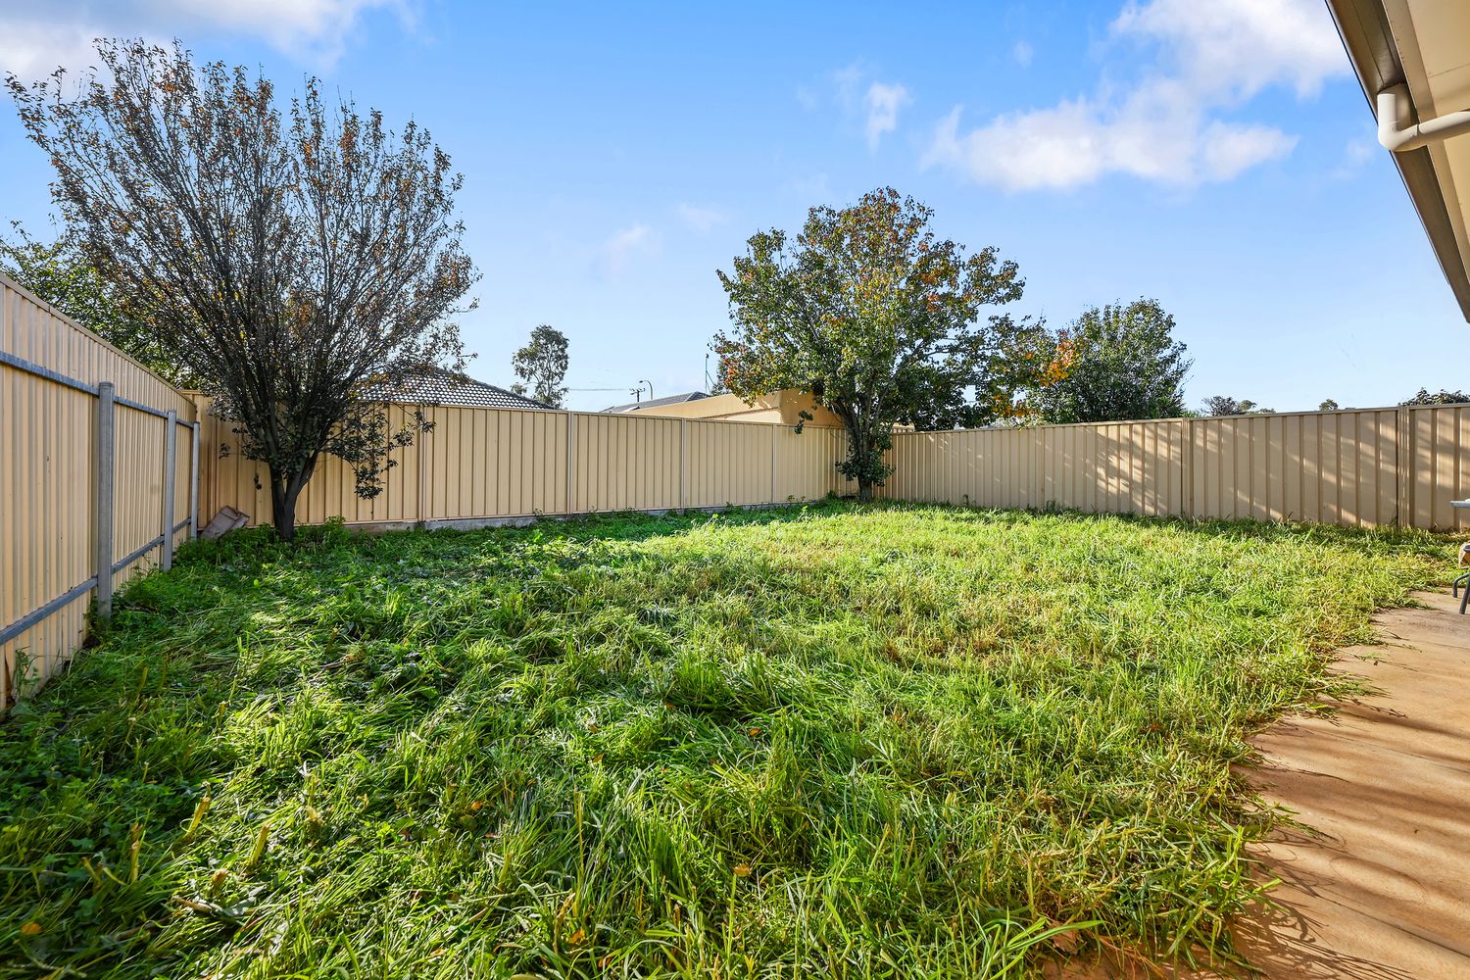
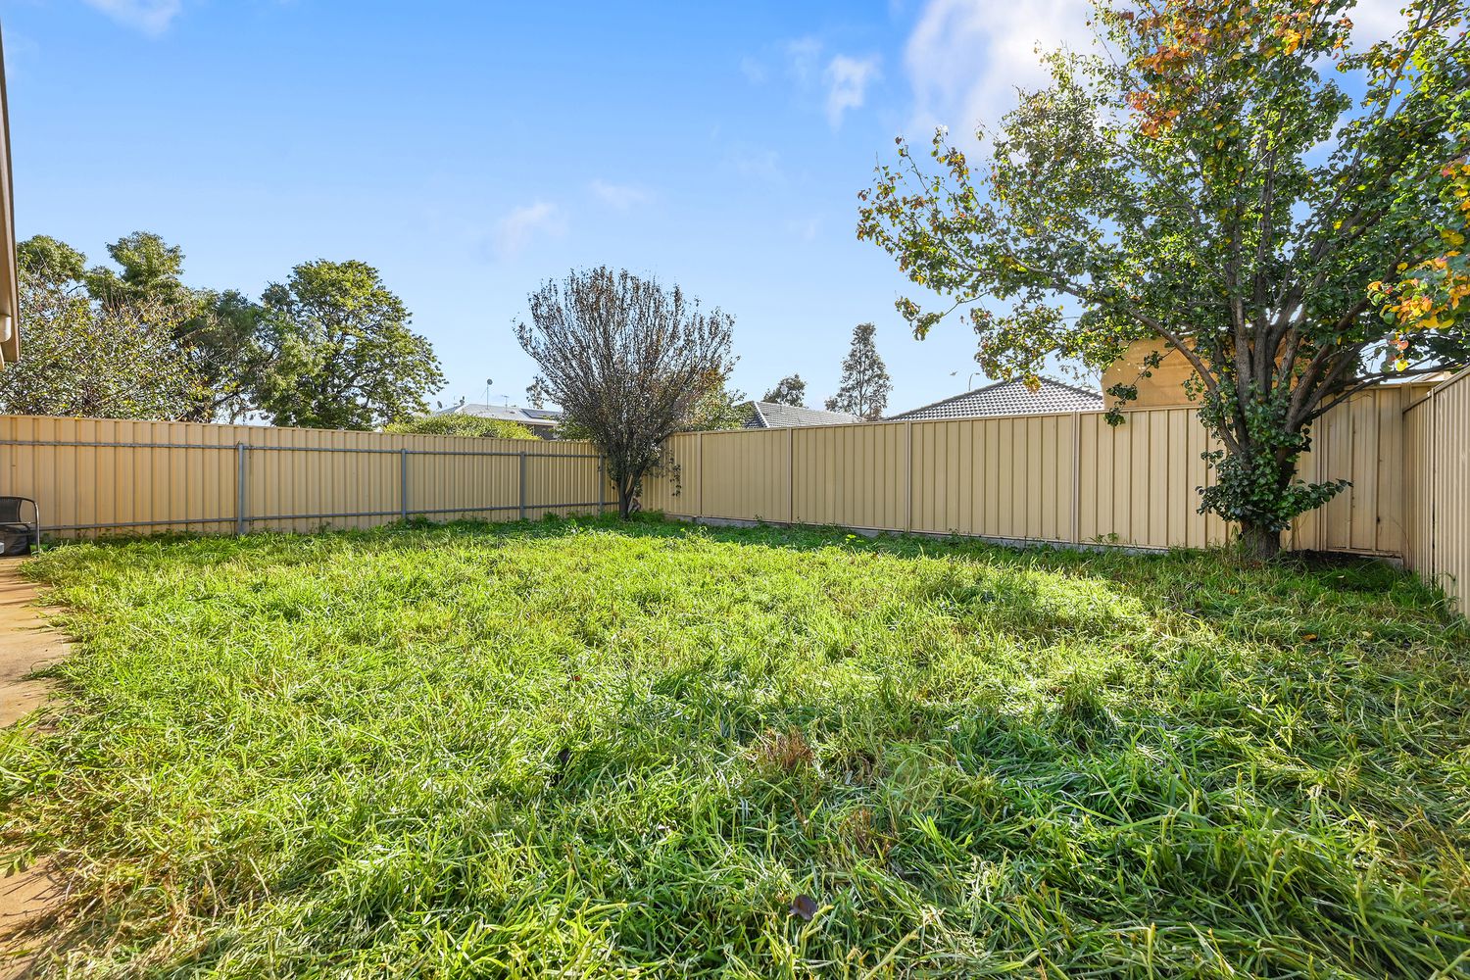
•Generous fully fenced backyard with lawn, established trees, and low-maintenance landscaping
•Potential for future outdoor entertaining improvements, subject to council consent
•Neutral colour scheme throughout
•Security screen doors
•Family-friendly floorplan with separate living zones
SCHOOLS:
• John Hartley School B-6, Smithfield Plains, SA — 2 min (1.5 km)
CHILDCARE:
• Smithfield Plains Primary Out Of School Hours Care — 2 min (1.1 km)
SHOPS:
• Munno Para Shopping City — 8 min (3.6 km)
• Blakes Crossing Shopping Centre — 8 min (3.8 km)
• Elizabeth City Centre — 10 min (6.3 km)
PUBLIC TRANSPORT:
• Stop 78B Peachey Rd - West side — 3 min (230 m)
BUNNINGS:
• Bunnings Munno Para West — 6 min (3.2 km)
GYMS:
• Derrimut 24:7 Gym — 2 min (950 m)
• Anytime Fitness Smithfield — 7 min (2.7 km)
• PLATINUM BODY — 8 min (3.0 km)
CBD:
• Approx. 40 min drive
AIRPORT (ADELAIDE):
• Approx. 37 min drive
• Property Type | Freestanding home
• Bedrooms | 3
• Bathrooms | 2
• Living Areas | 2
• Parking | 4 spaces, including 2 garage spaces and 2 driveway spaces
Year Built | 2011
Land Size | 419m² m²
Frontage | Front 12.5m Back 12.5m m
Block depth | Side A 33.5m Side B 33.5m
Zoning | Suburban Activity Centre (SAC)
Local Council | City of Playford
Easements | NIL
Water Rates - Supply | $88.00 per quarter
Water Rates - Sewerage | $103.85 per quarter
ESL | $249.55 per year
Council Rates | $534.5 per quarter
Currently tenanted until 30 May 2027 at $560 per week
———
If you don't want to miss your opportunity to view this property and make your interests known, the quickest way to book a viewing and/or make an offer is to submit an enquiry from this site (get in touch button).
———
• DISCLAIMER: We have obtained all information in this document from sources we believe to be reliable; However we cannot guarantee its accuracy and no warranty or representation is given or made as to the correctness of information supplied and neither the Vendors nor their Agent can accept responsibility for error or omissions. Interested parties should make their own inquiries and obtain their own legal advice. All inclusions and exclusions must be confirmed in the Contract of Sale.
RLA310854
Show MoreHeating & Cooling
- Air Conditioning
- Split-System Air Conditioning
Outdoor Features
- Courtyard
- Remote Garage
- Secure Parking
Indoor Features
- Built-in Wardrobes
- Dishwasher
Other Features
Dishwasher
Floorplans
Floor Plan 1
Location
Similar Properties
A freestanding family home with plenty of parking and room to make ...
36 BALLARD STREET, Elizabeth East Details- 3 bedrooms
- 2 bathrooms
- 8 car spaces
- 3 bedrooms
- 1 bathroom
- 3 car spaces
- 3 bedrooms
- 2 bathrooms
- 2 car spaces
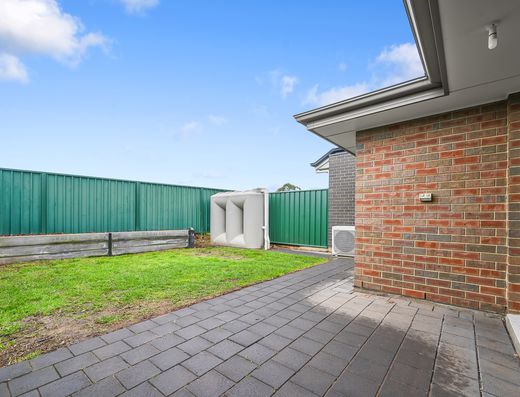
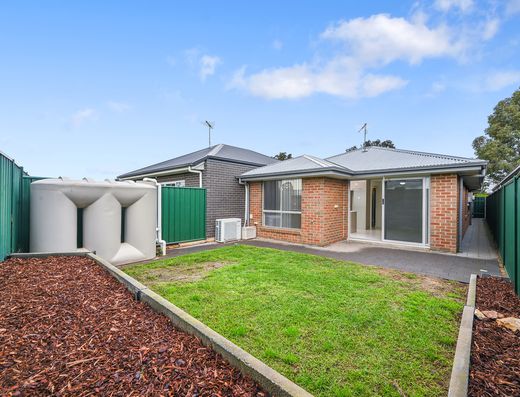
Stylish Three-Bedroom Home Designed for Modern, Low-Maintenance Living
35B Braeview Circuit, Evanston Details- 3 bedrooms
- 2 bathrooms
- 2 car spaces

Selling and buying real estate can be daunting and choosing the right agent can be hard. Call us on 08 7480 2053 for a chat and some helpful advice regarding your property.
Contact Us

Do you own a home?
Prepare for profit. Download our top tips on how to get the highest and best price when selling.