

- Bedrooms 4
- Bathrooms 2
- Car Spaces 4
- Land Size 395 Square metres
Description
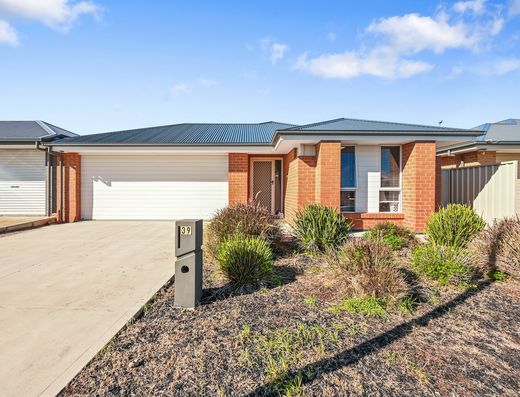
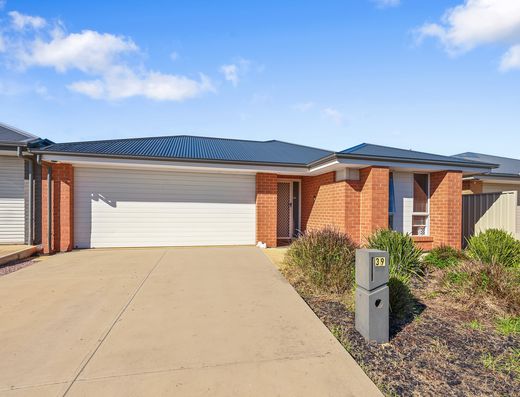
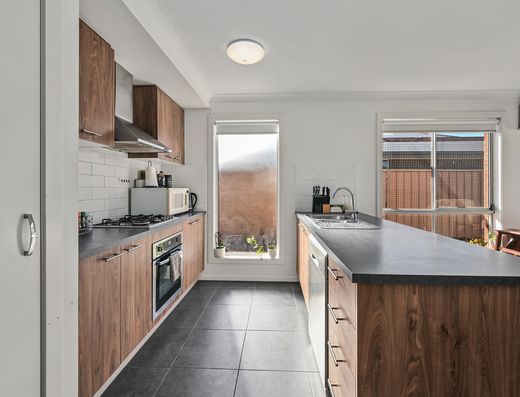
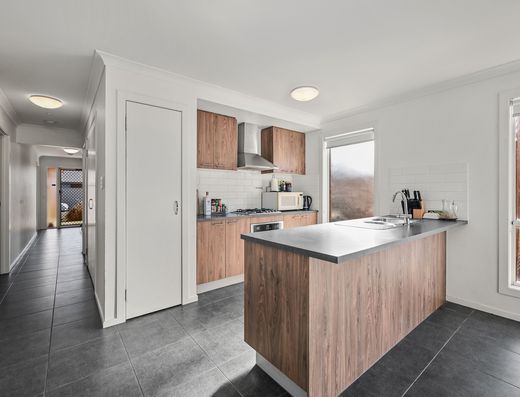
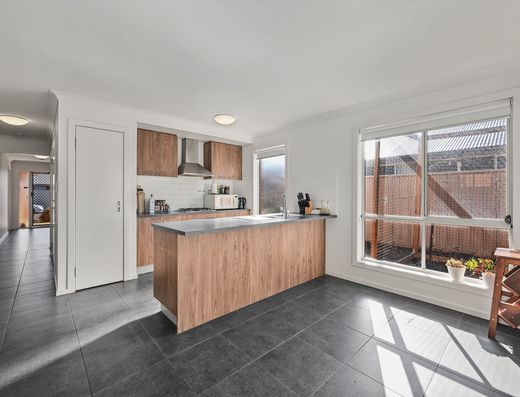
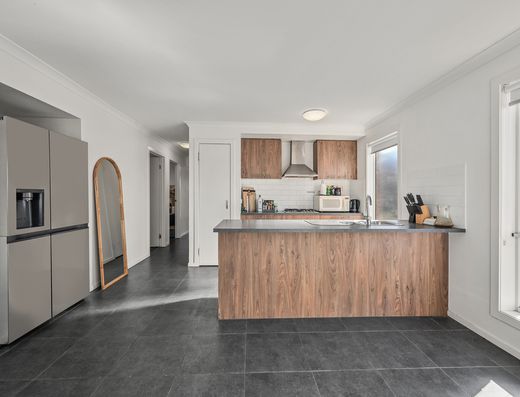
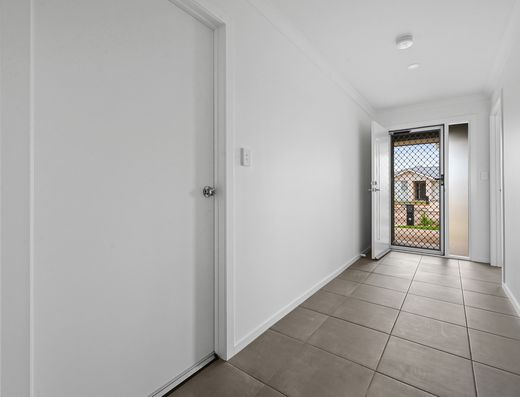
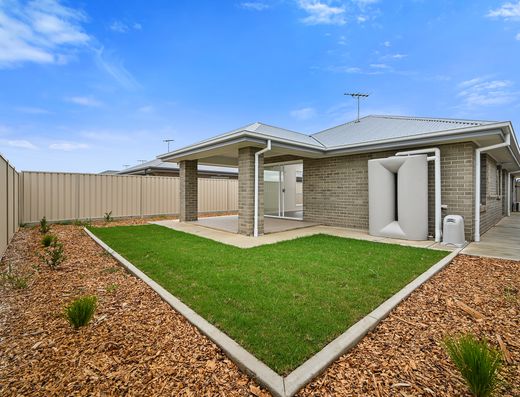
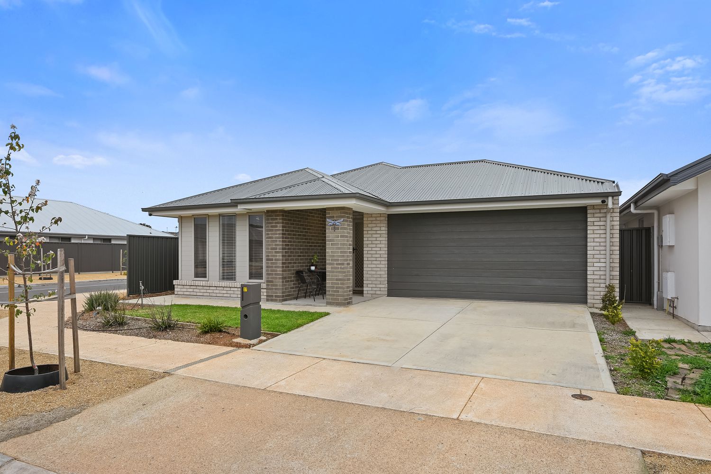
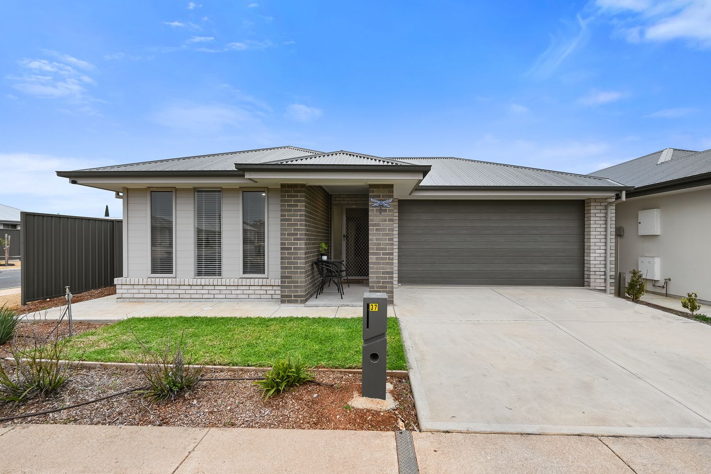
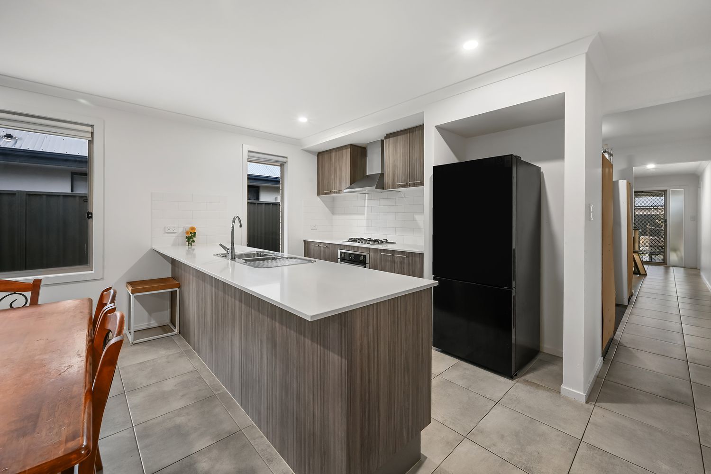
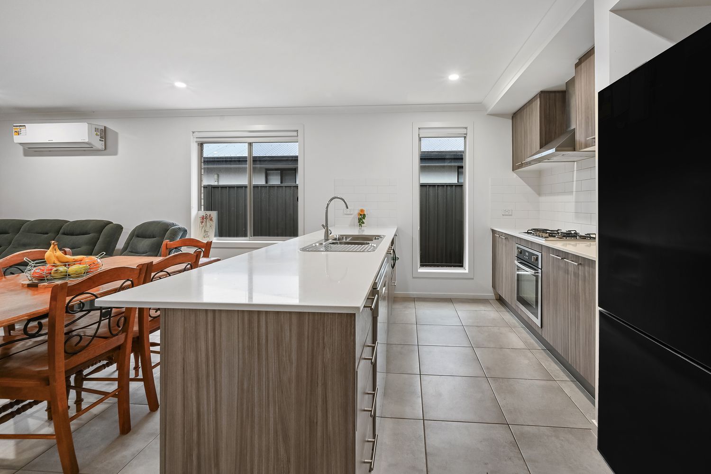
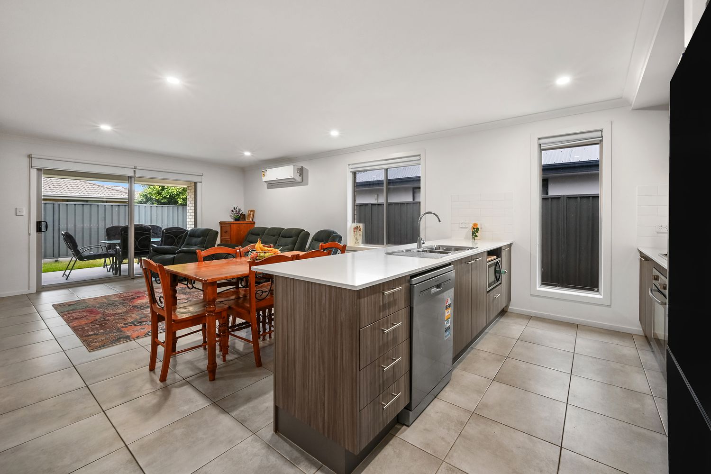
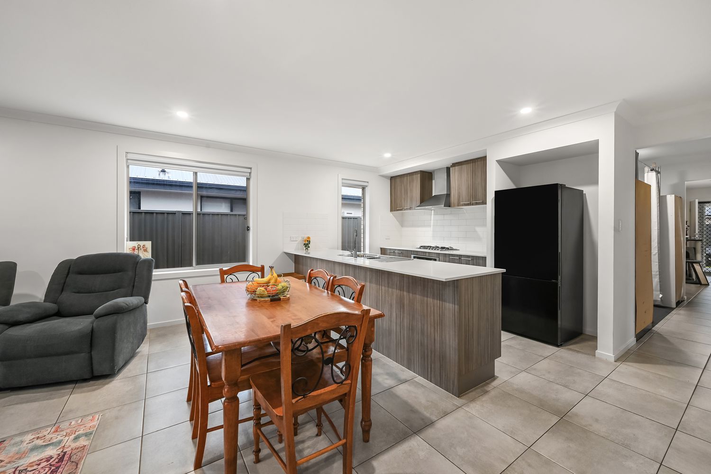
Real People Real Estate proudly presents this quality freestanding home at 37 Hollow Drive, Andrews Farm, set on an approximately 395 m² allotment. Built in 2023, it offers a modern, low-maintenance lifestyle with broad appeal for investors, families and owner-occupiers alike.
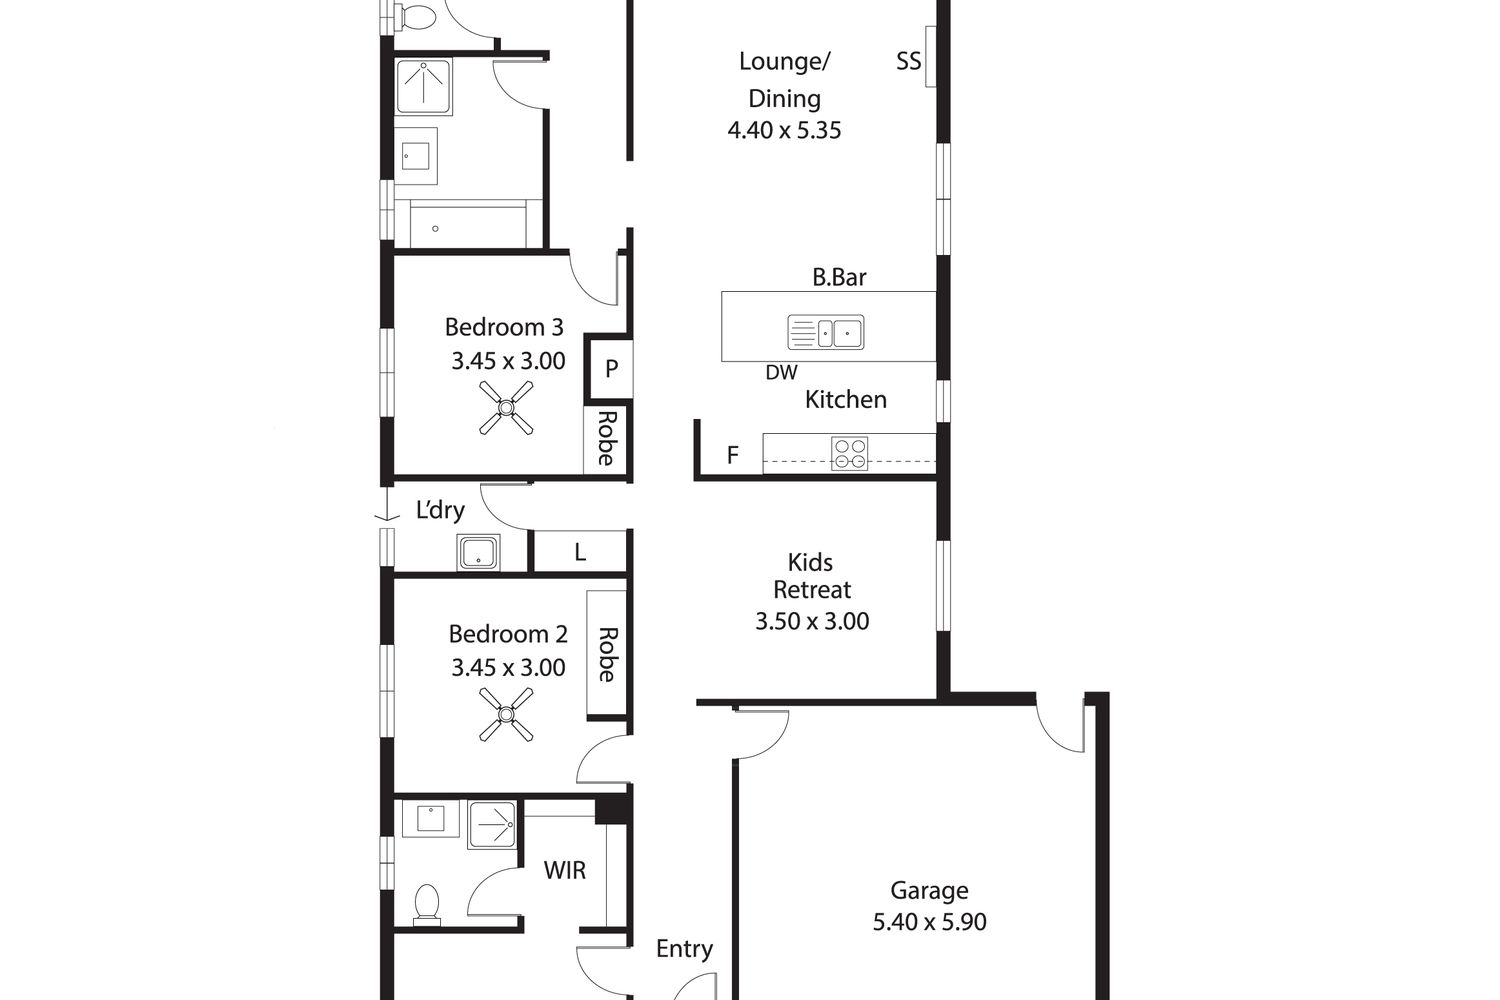
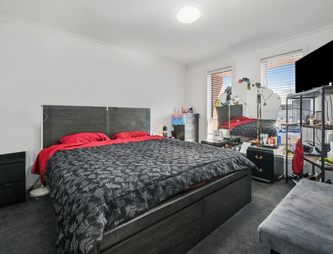
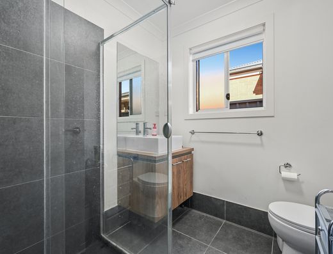
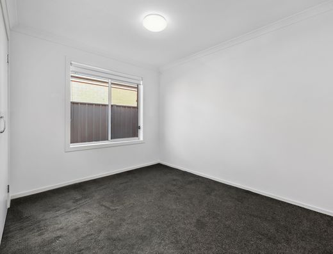
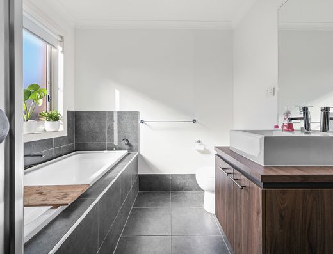
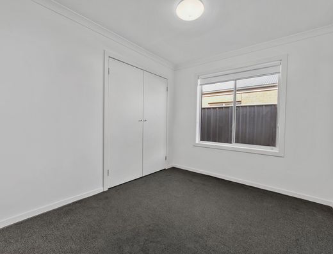
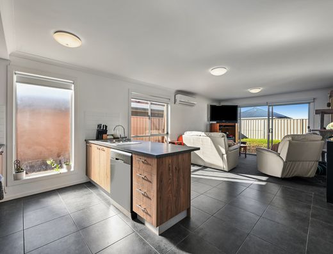
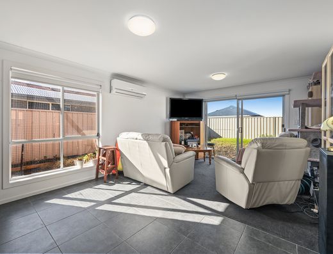
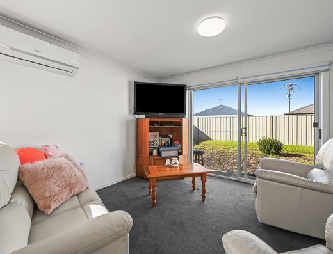
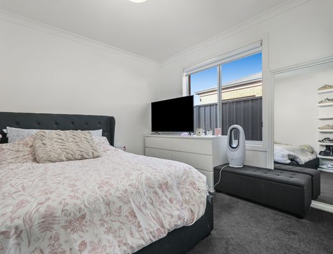
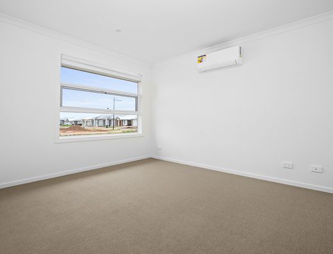
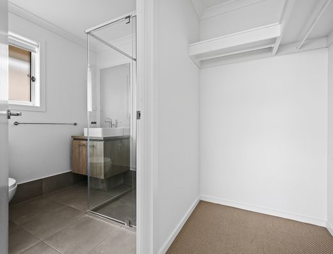
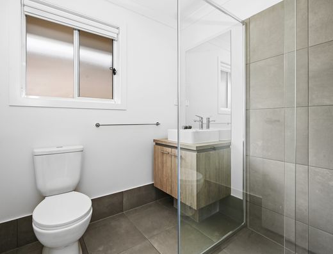
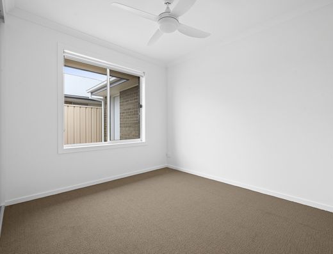
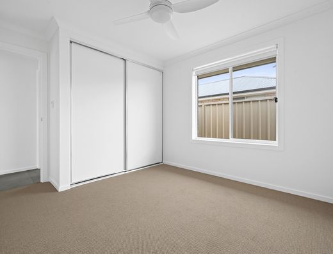
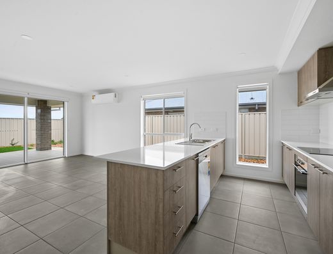
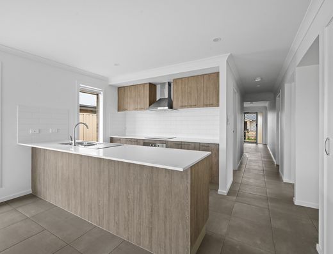
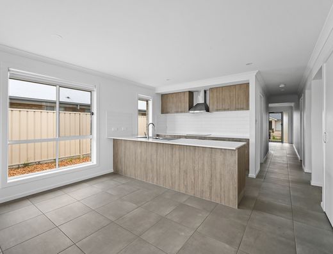
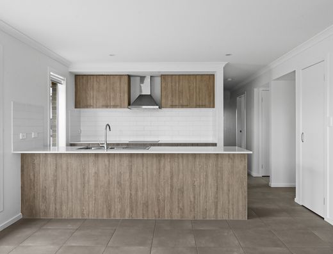
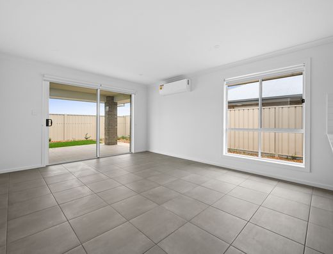
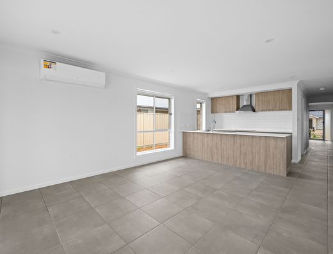
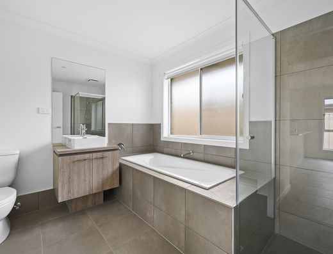
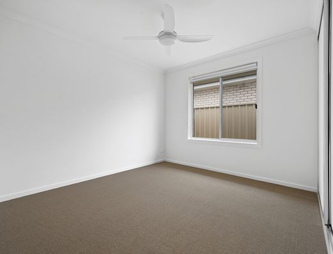
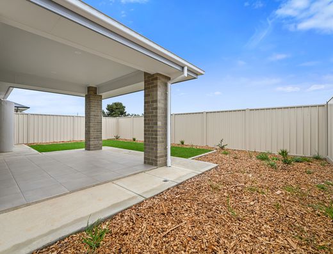
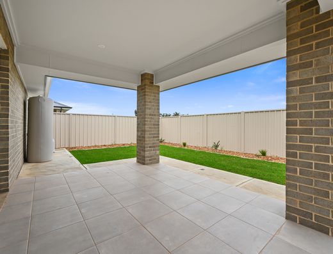
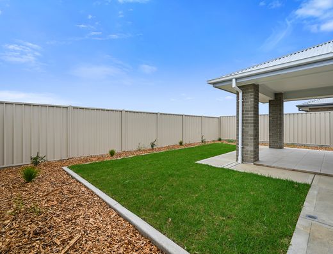
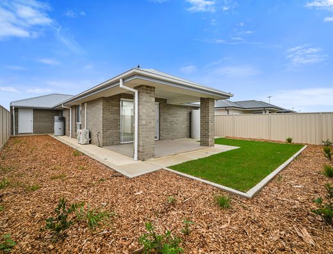
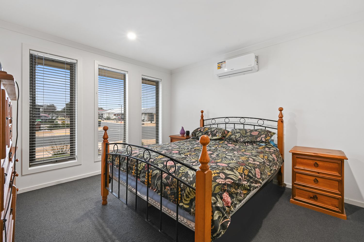
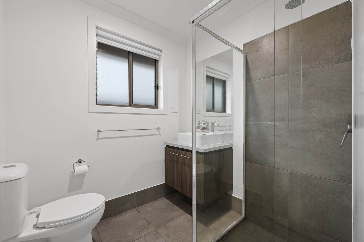
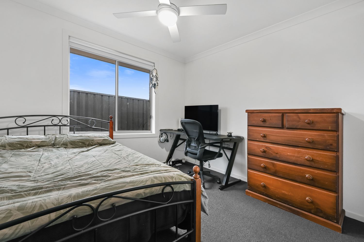
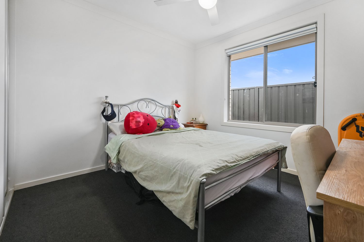
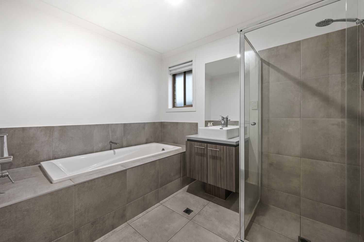
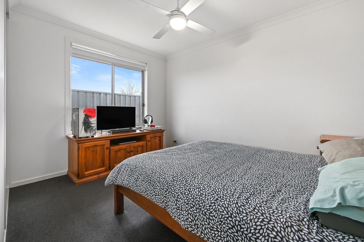
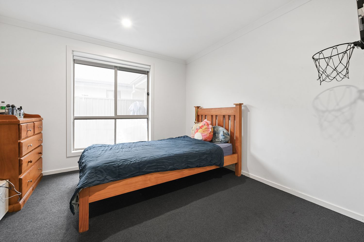

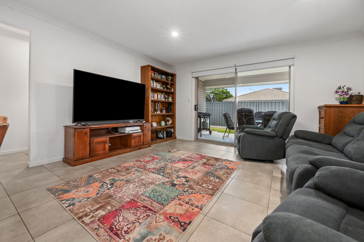
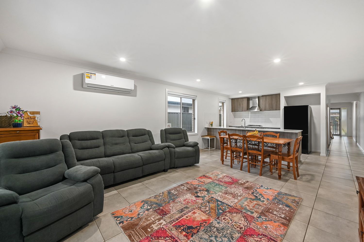
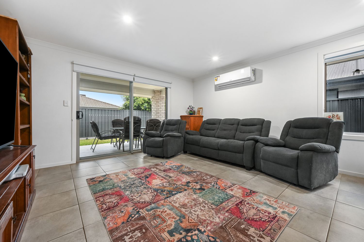
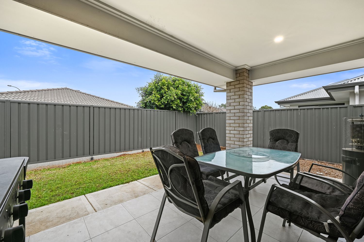
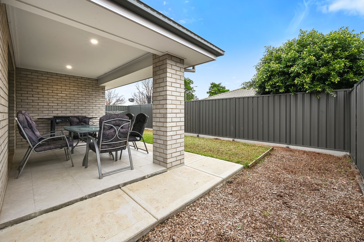
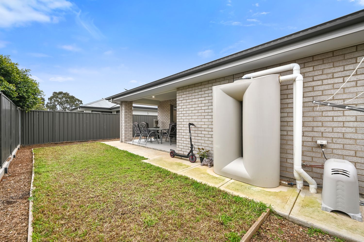
The practical floorplan features four bedrooms, two bathrooms and two separate living areas, with a walk-in robe and ensuite to the main bedroom, built-in robes throughout, and a covered alfresco overlooking easy-care landscaped gardens.
• Freestanding home built in 2023
• Four bedrooms
• Main bedroom with walk-in robe and ensuite
• Built-in robes
• Two bathrooms
• Two separate living areas
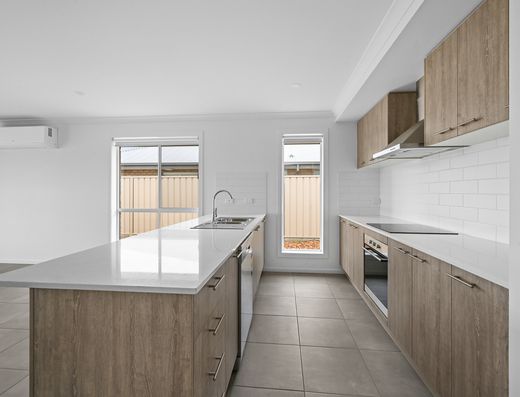
• Split-system air conditioning
• Outdoor entertaining area
• Low-maintenance gardens
• Double garage
• Additional driveway parking for two vehicles
• Four off-street parking spaces in total
SCHOOLS:
• Blakes Crossing Christian College — 10 min (5.3 km)
• Craigmore High School, Blakeview, SA — 10 min (5.4 km)
• Blakeview Primary School, Blakeview, SA — 11 min (5.8 km)
• Catherine McAuley School, Craigmore, SA — 12 min (6.2 km)
CHILDCARE:
• Children First Early Education Angle Vale — 10 min (6.7 km)
• Angle Vale Kindycare — 12 min (7.7 km)
• Children First Early Education Evanston Park — 10 min (6.7 km)
SHOPS:
• Munno Para Shopping — 7 min (3.8 km)
• The Grove Shopping Centre — 22 min (16.1 km)
• Westfield Tea Tree Plaza — 29 min (21.5 km)
PUBLIC TRANSPORT:
• Stop 77B Stebonheath Rd - West side — 6 min (400 m)
BUNNINGS:
• Bunnings Munno Para West — 8 min (4.6 km)
GYMS:
• John McVeity Centre — 3 min (1.4 km)
• Anytime Fitness Munno Para West — 5 min (3.2 km)
• Anytime Fitness Smithfield — 7 min (3.8 km)
CBD:
• Approx. 40 min drive
AIRPORT (ADELAIDE):
• Approx. 37 min drive
Other property details
Year Built | 2023
Land Size | 395 m²
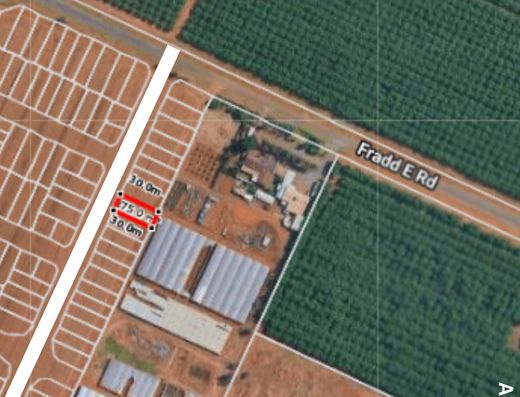
Frontage | Front 10.3m, 4.3m Back 13.3m
Block depth | Side a.) 30m Side b.) 27m
Zoning | Master Planned Neighbourhood (MPN)
Local Council | City Of Playford
Easements | NIL
Water Rates - Supply | $88 per quarter
Water Rates - Sewerage | $106.74 per quarter
ESL | $275.05 per year
Council Rates | $564.27 per quarter
Currently tenanted until 27 Nov 2026 at $580 per week
———-———-———-———-———-———-———-———-
• DISCLAIMER: We have obtained all information in this document from sources we believe to be reliable; However we cannot guarantee its accuracy and no warranty or representation is given or made as to the correctness of information supplied and neither the Vendors nor their Agent can accept responsibility for error or omissions. Interested parties should make their own inquiries and obtain their own legal advice. All inclusions and exclusions must be confirmed in the Contract of Sale.
RLA310854
Show MoreHeating & Cooling
- Air Conditioning
- Split-System Air Conditioning
Outdoor Features
- Courtyard
- Remote Garage
Indoor Features
- Dishwasher
Floorplans
Floor Plan 1
Location
Similar Properties
- 3 bedrooms
- 1 bathroom
- 3 car spaces
- 4 bedrooms
- 2 bathrooms
- 4 car spaces
Brand-New Investment Opportunity – Positioned for the New CGT Lands...
166 FRANCESCA BOULEVARD, Munno Para West Details- 4 bedrooms
- 2 bathrooms
- 4 car spaces


- 3 bedrooms
- 2 bathrooms
- 2 car spaces

Selling and buying real estate can be daunting and choosing the right agent can be hard. Call us on 08 7480 2053 for a chat and some helpful advice regarding your property.
Contact Us

Do you own a home?
Prepare for profit. Download our top tips on how to get the highest and best price when selling.